ARCHITECA
Architeca_banner
FROM IDEA TO IMPLEMENTATION

WE BUILD MODERN HOMES
from 1700 euros/m²

VIEW OUR PROJECTS
OUR COMPANY IN FIGURES
27 YEARS OF WORK EXPERIENCE 82 PROJECTS COMPLETED 157 EMPLOYEES 79 SATISFIED CUSTOMERS
OUR COMPANY IN FIGURES

Our work delivers proper results!

Our team of professionals offers performing a full cycle of work: from idea and development to design and final execution. This is the only way to make certain that we have actually heard the client and made them happy. We are convinced that there are no two identical projects, just as there are no two people who are entirely alike. Already at the idea stage we listen carefully to what the client says, discover their individuality and realise exactly what they want.

OUR RECENT PROJECTS

Portfolio

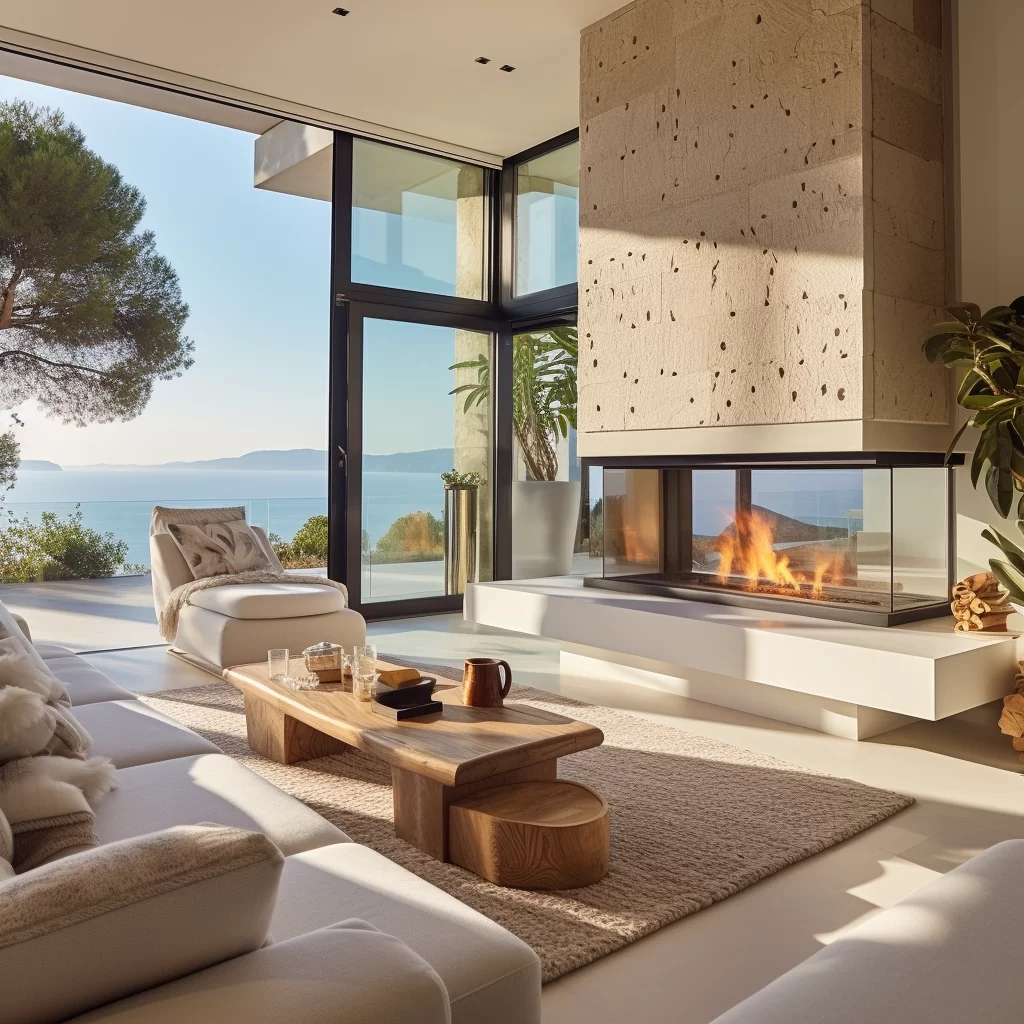
Portfolio - modern coastal villa - fireplace room
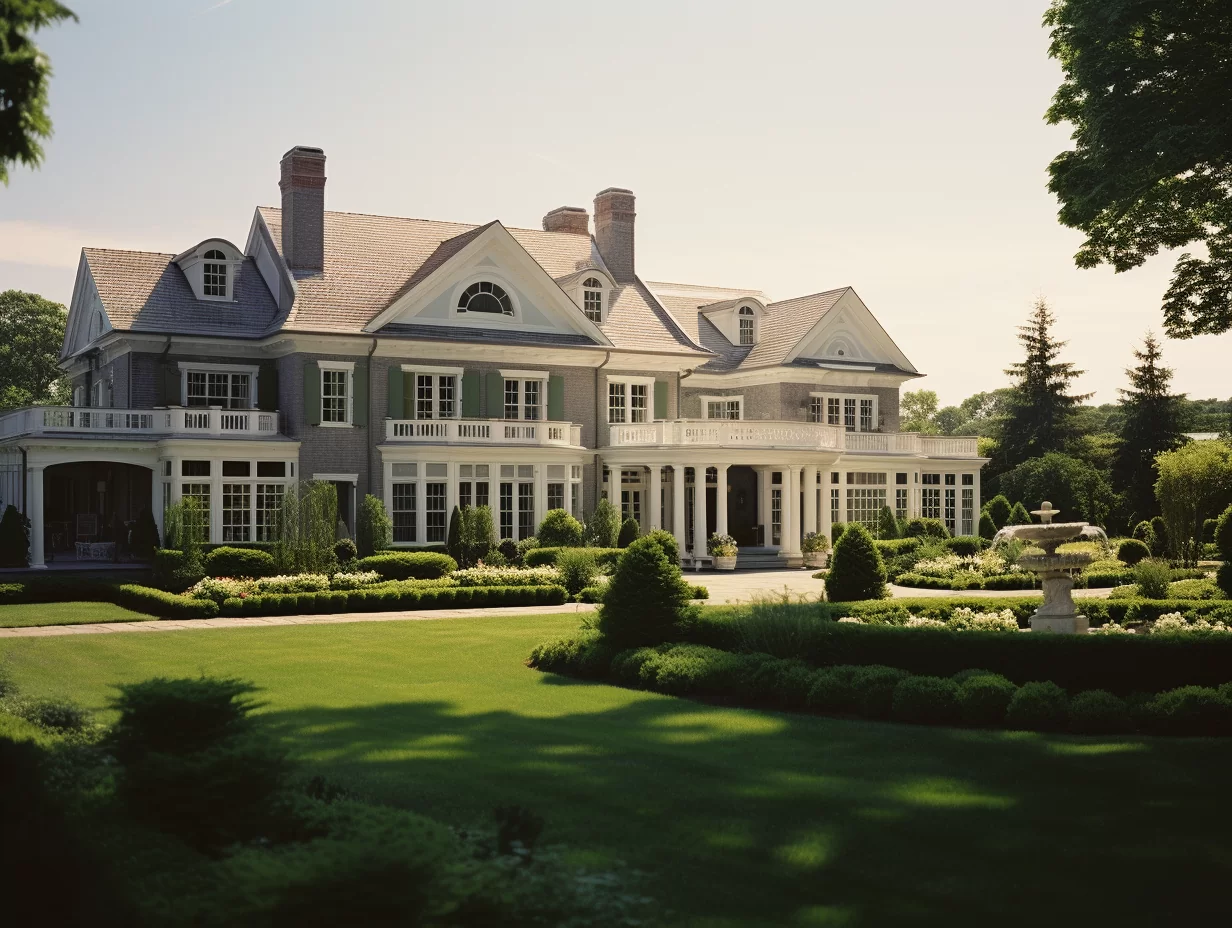
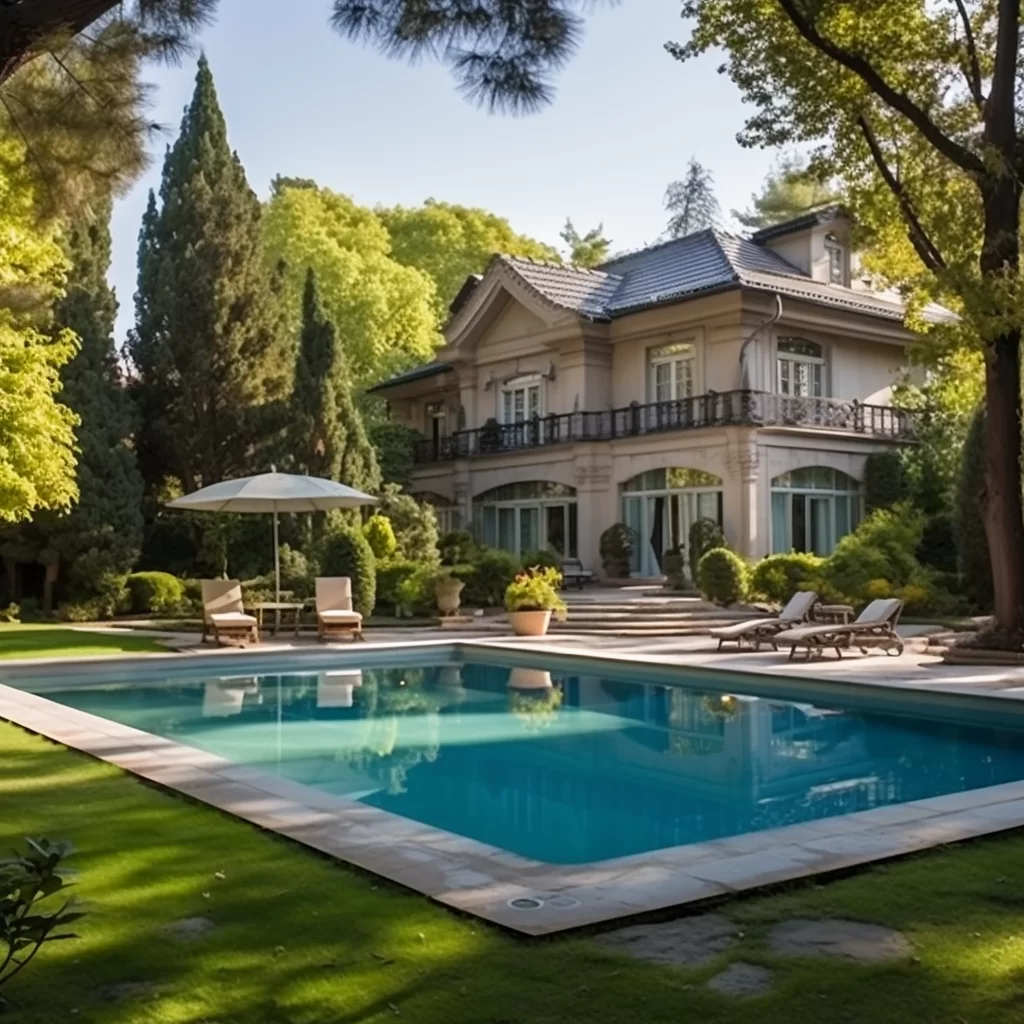
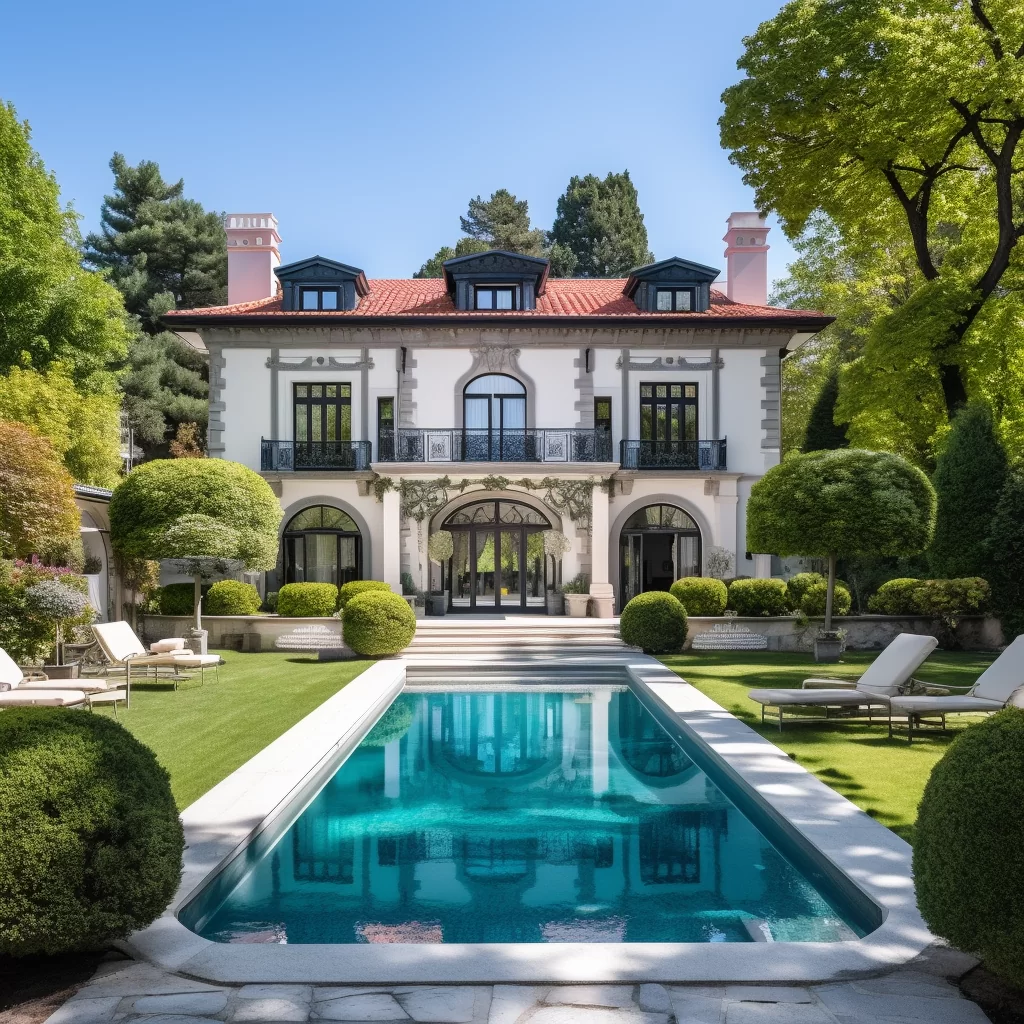
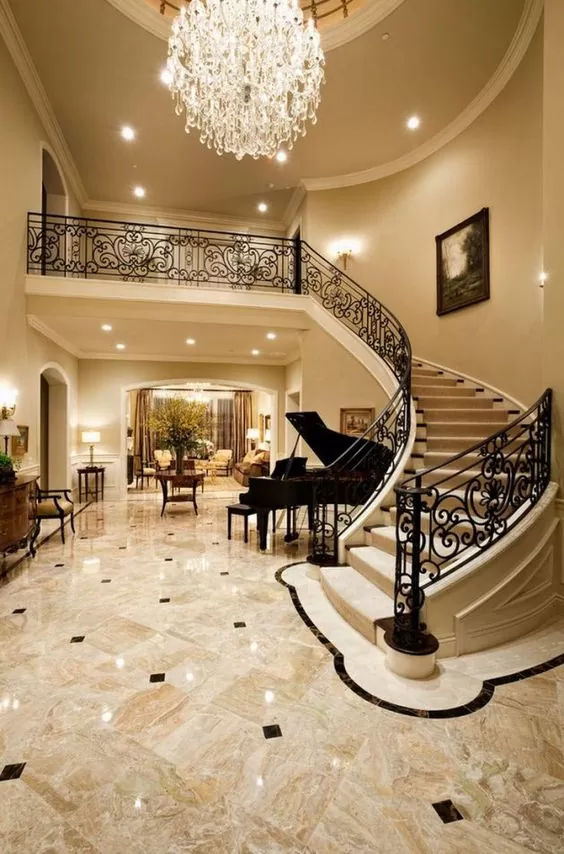
Portfolio - mansion in classic style
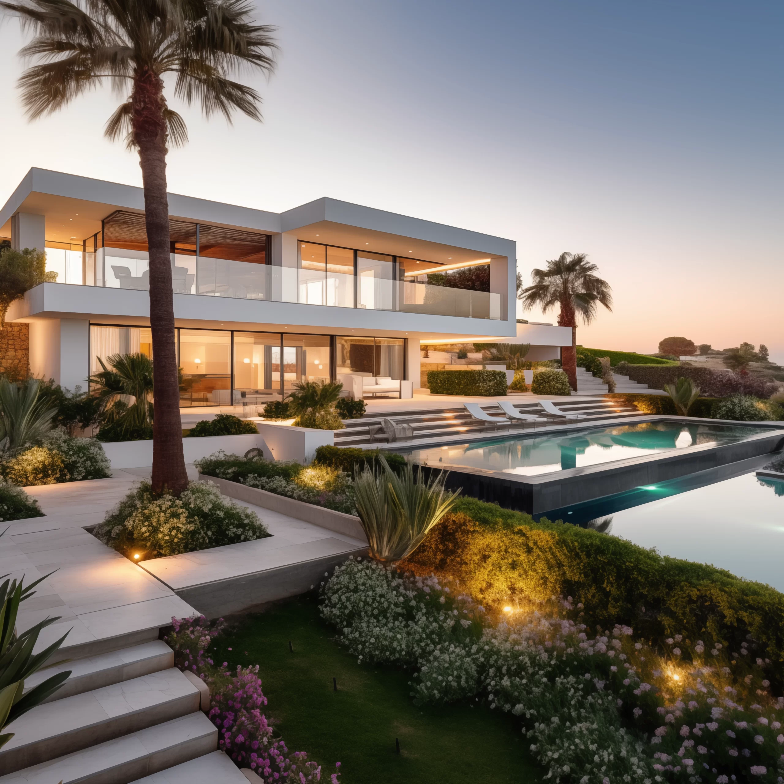
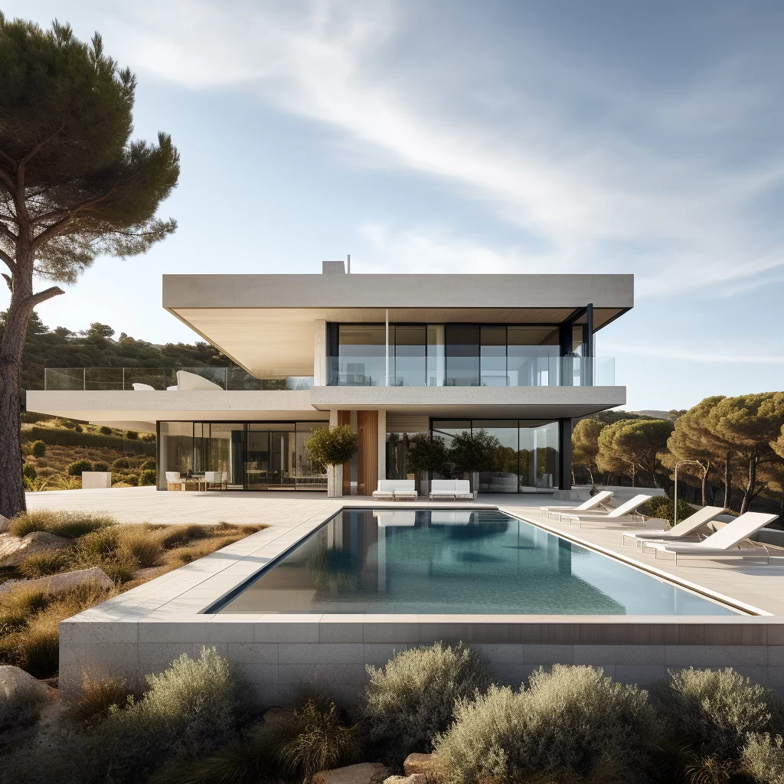
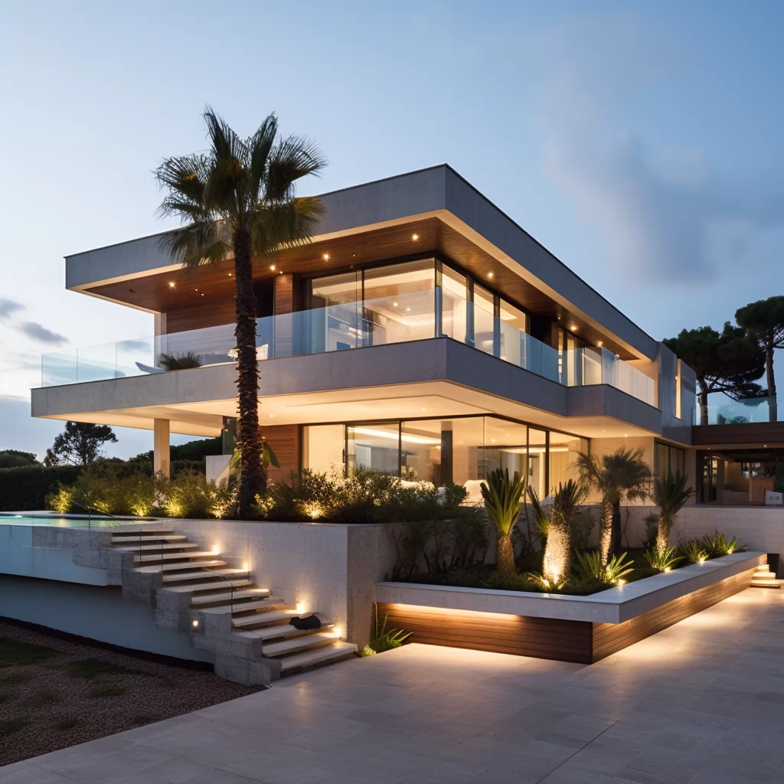
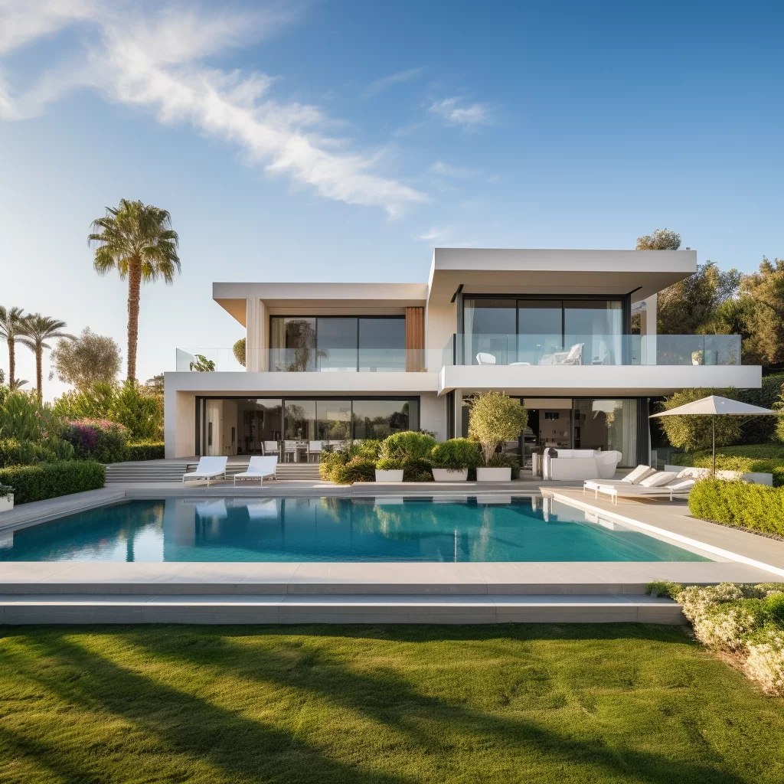
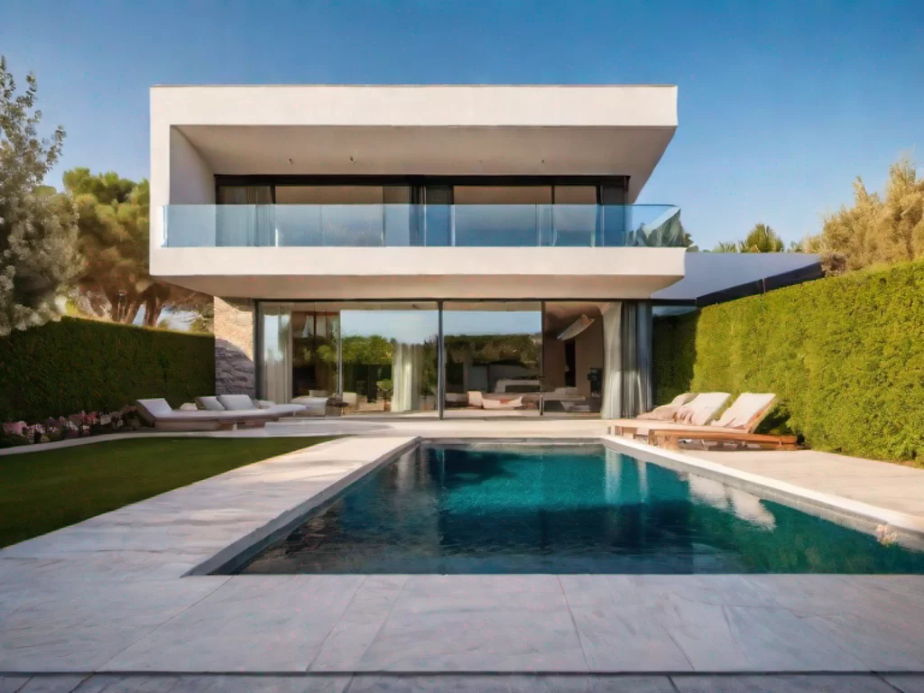
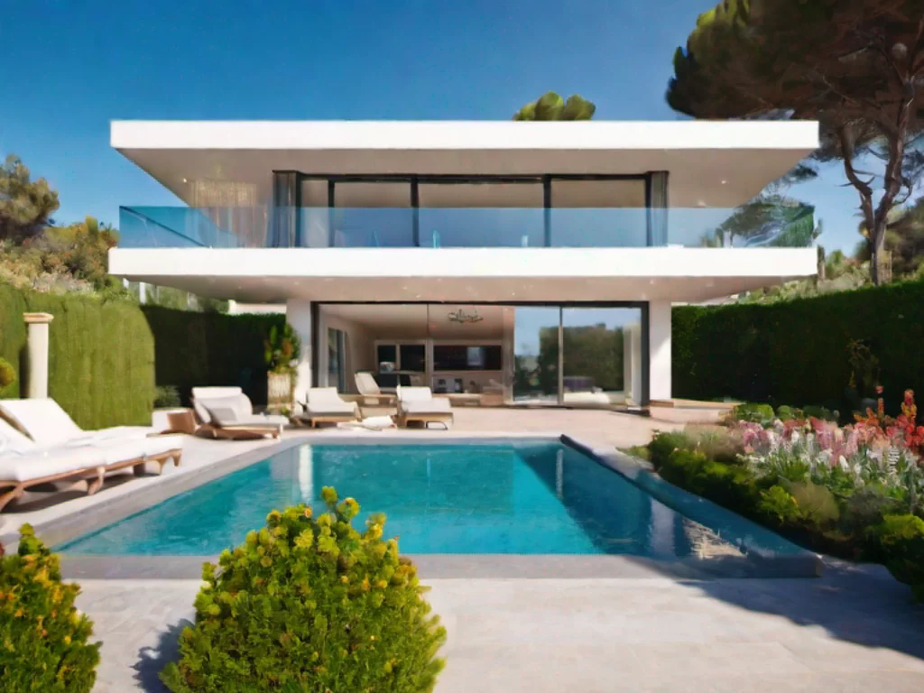
Portfolio - Modern villa in Alicante
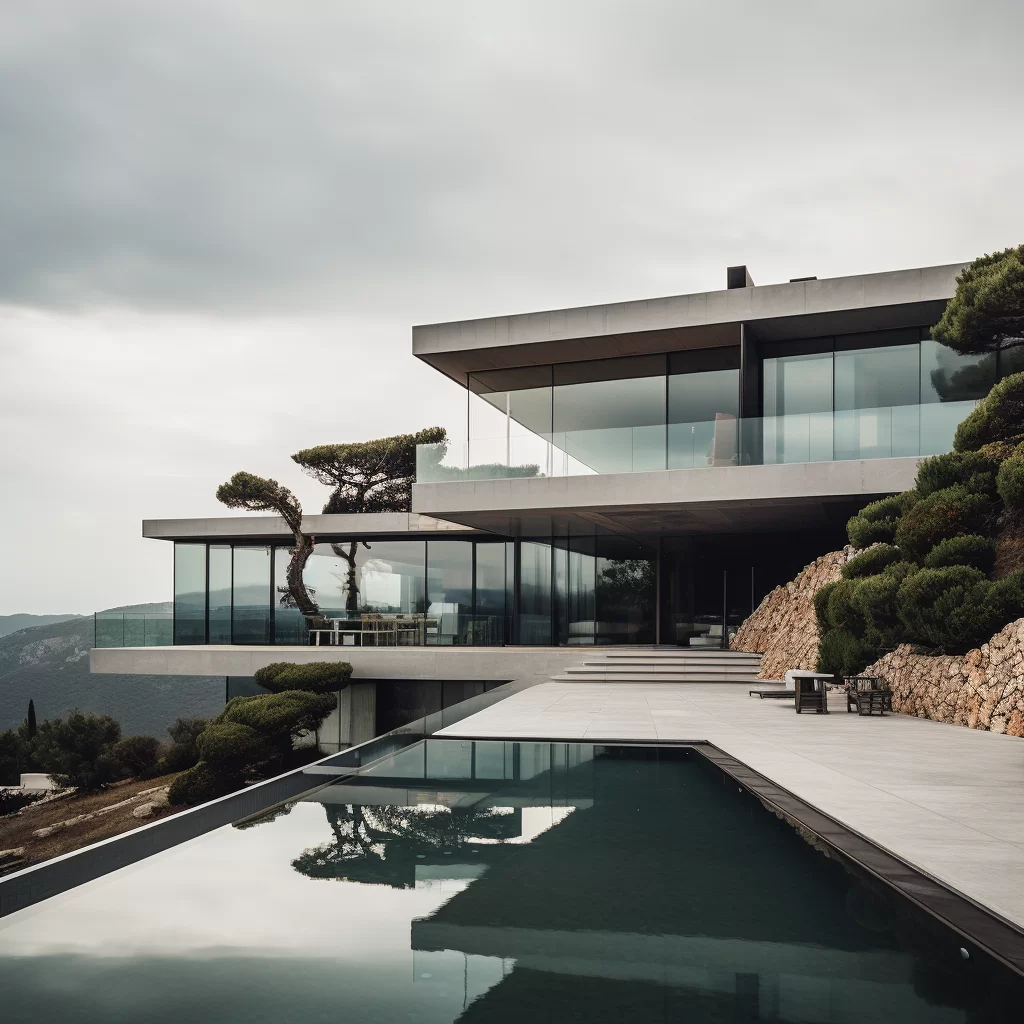
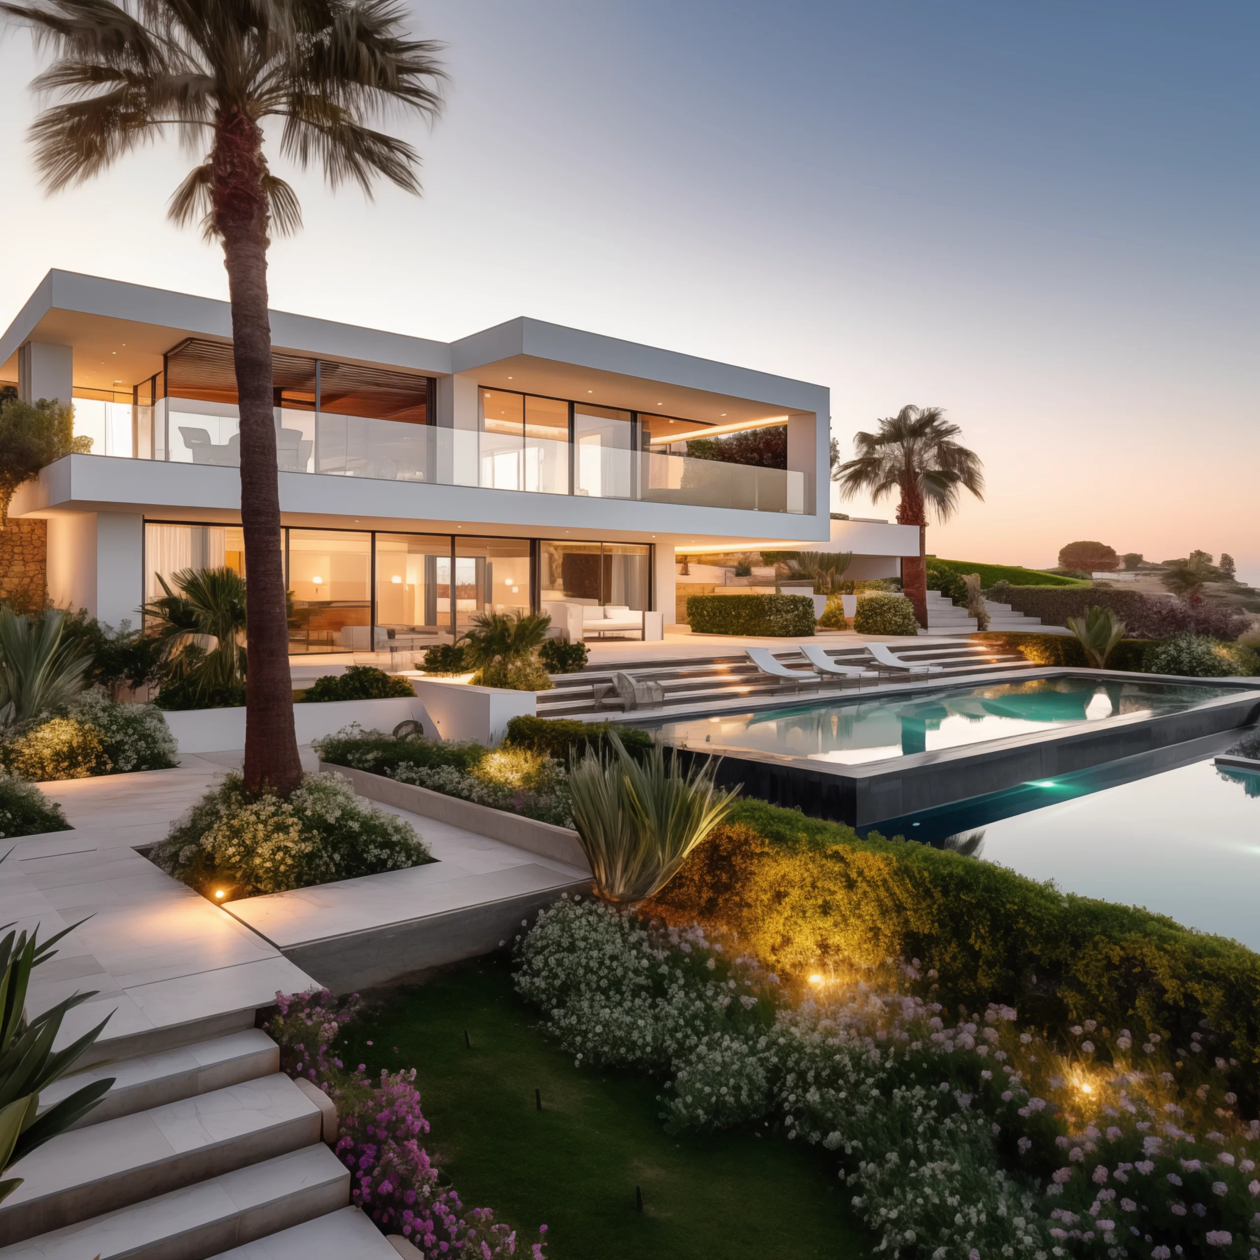
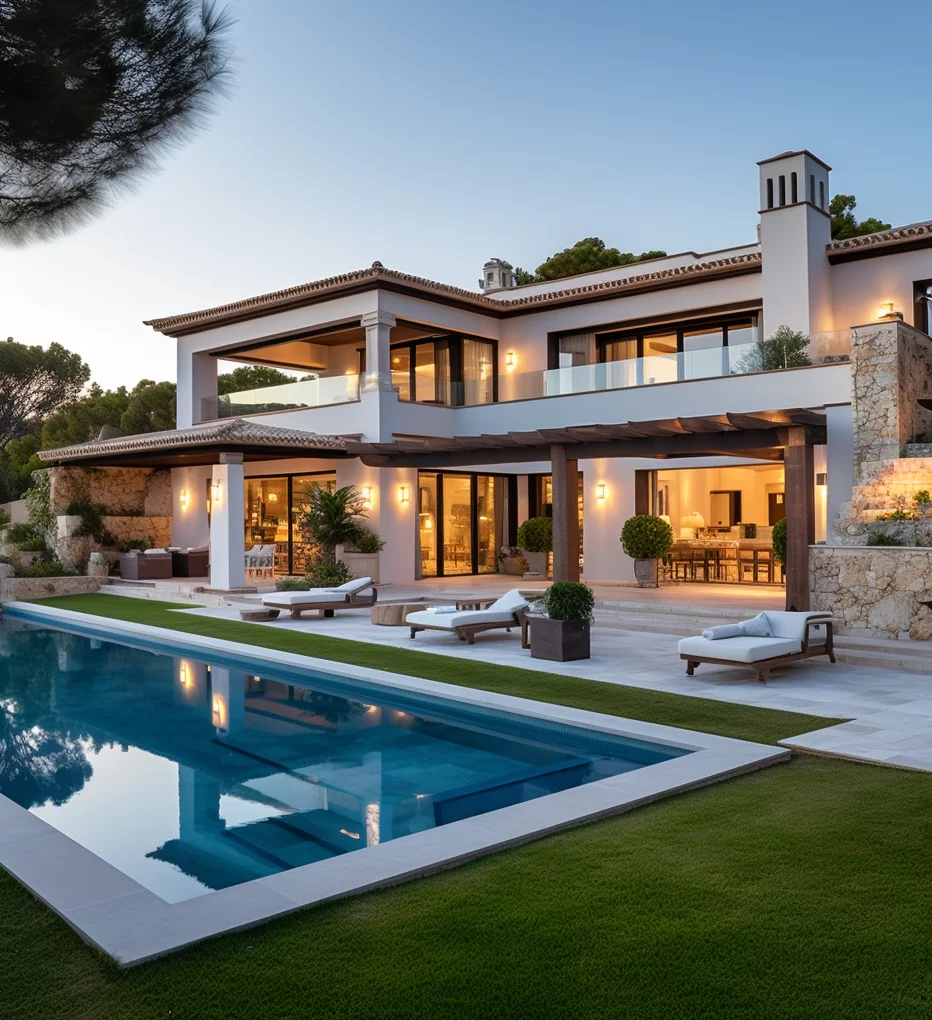
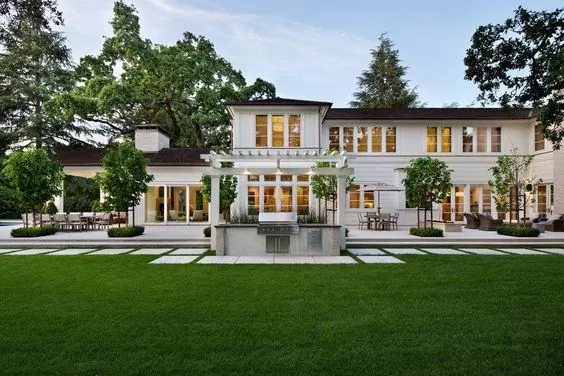
Portfolio - modern villa on the slope
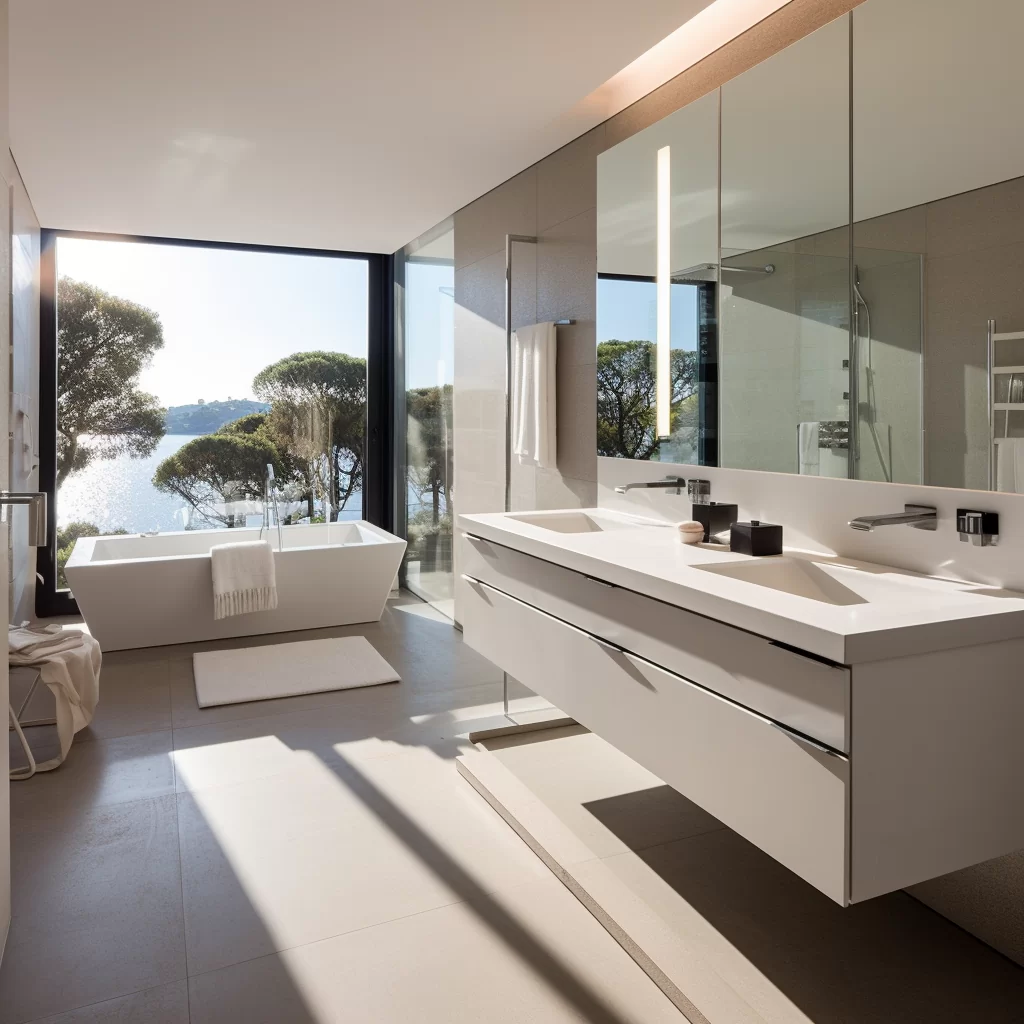
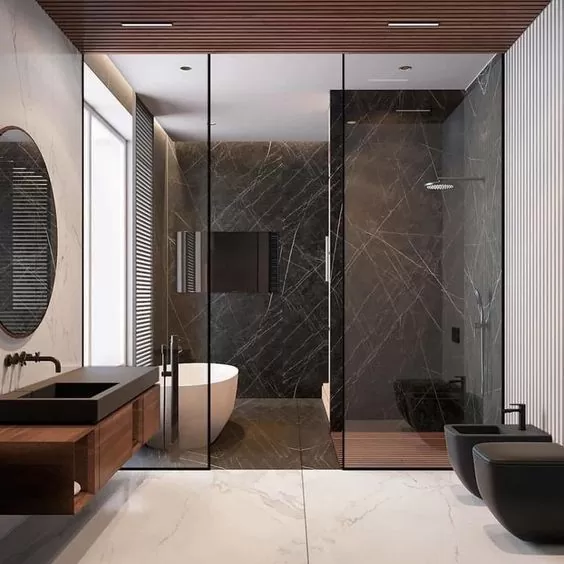
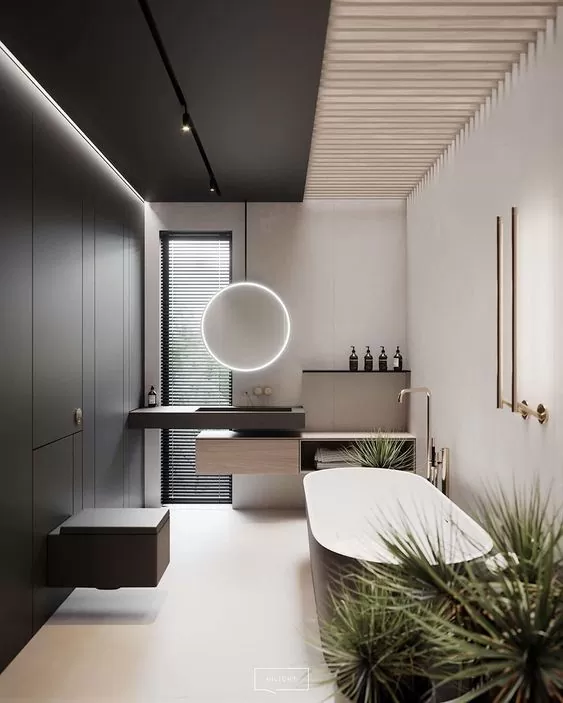
Portfolio - modern villa - bathroom
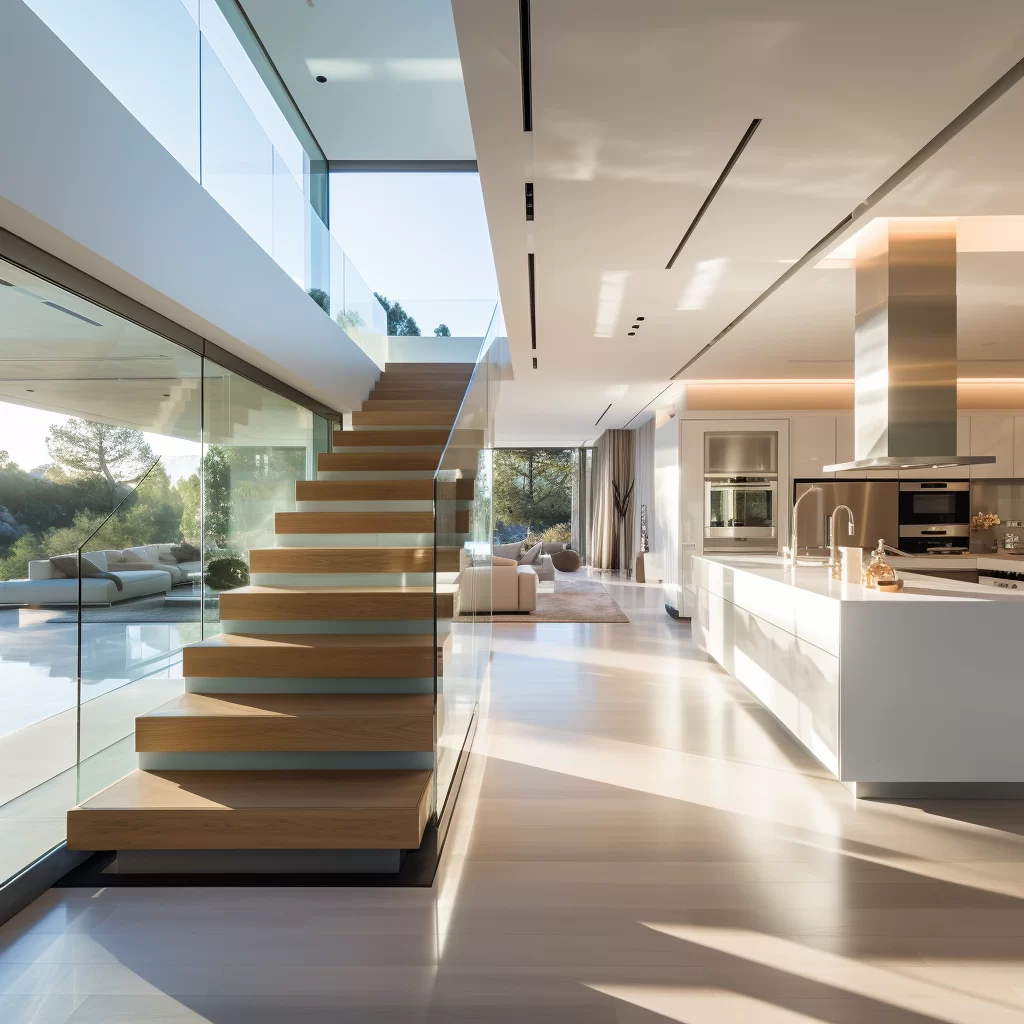
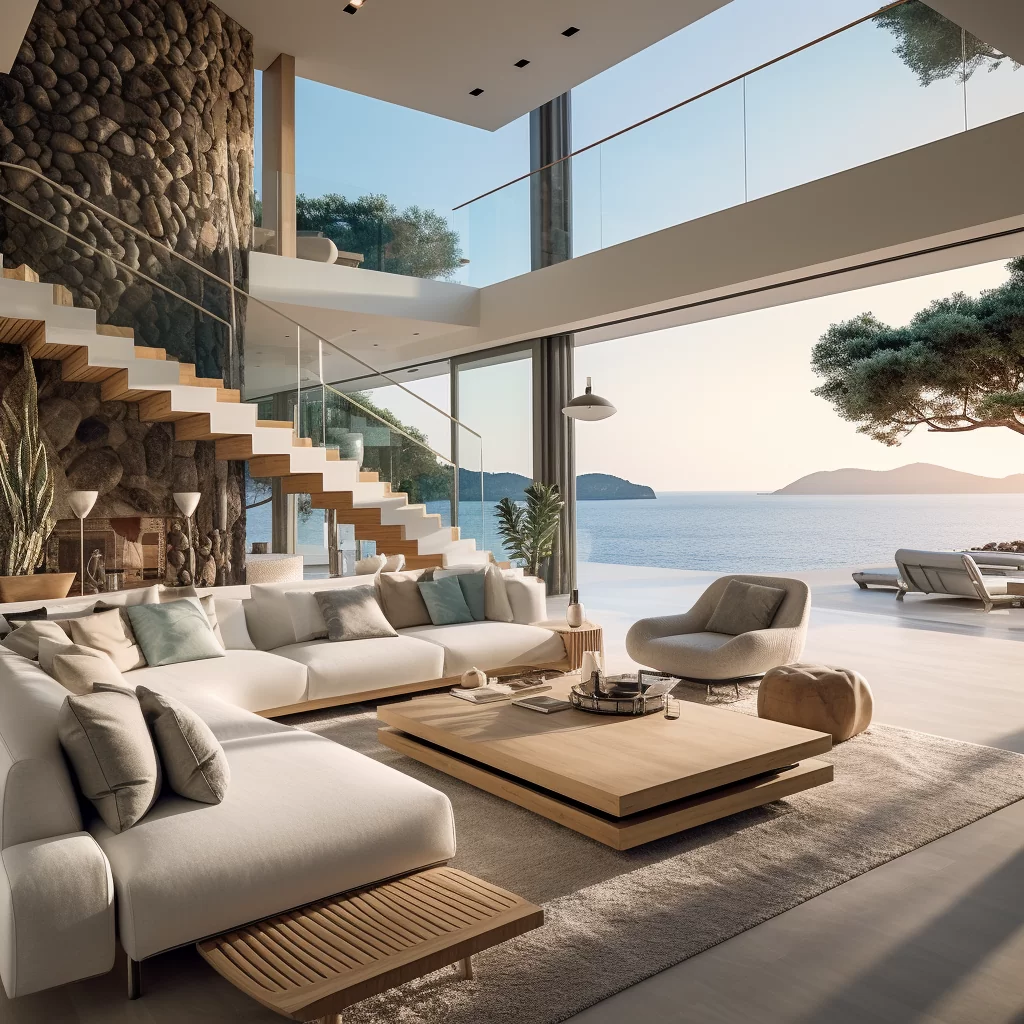
Portfolio - interior of a modern villa in spain.
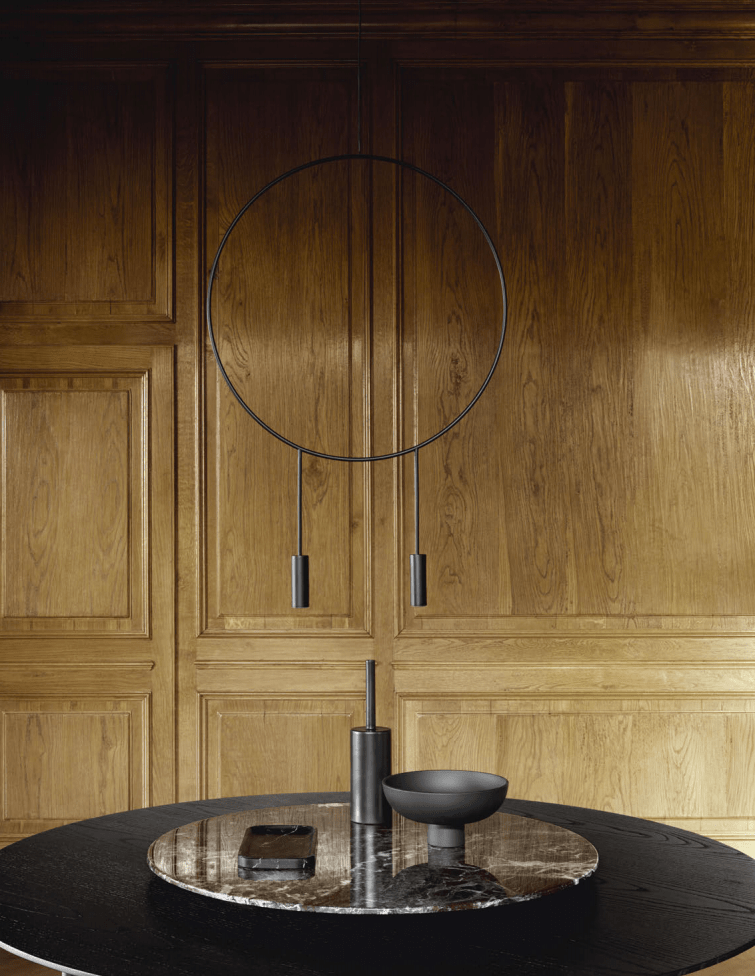
Portfolio - modern villa - lighting
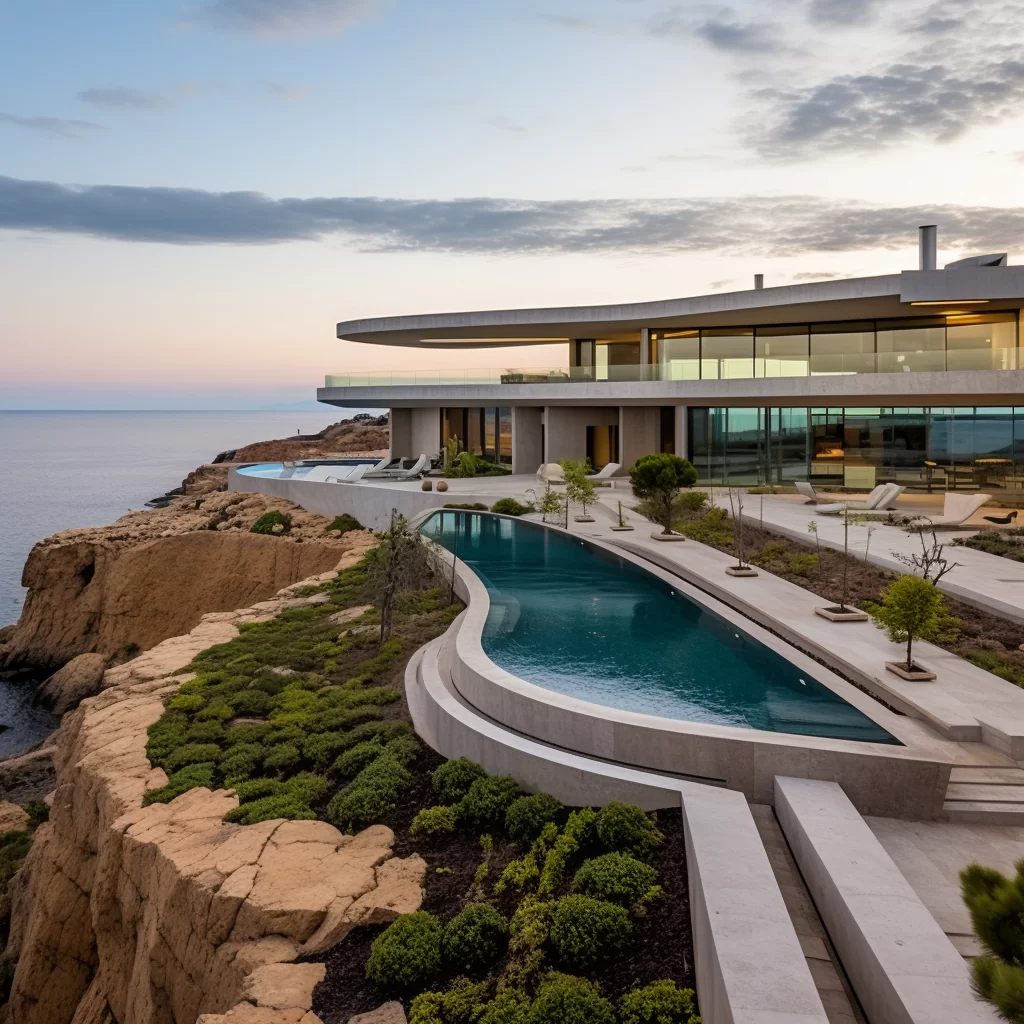
Portfolio - modern villa on the coast and Spain.
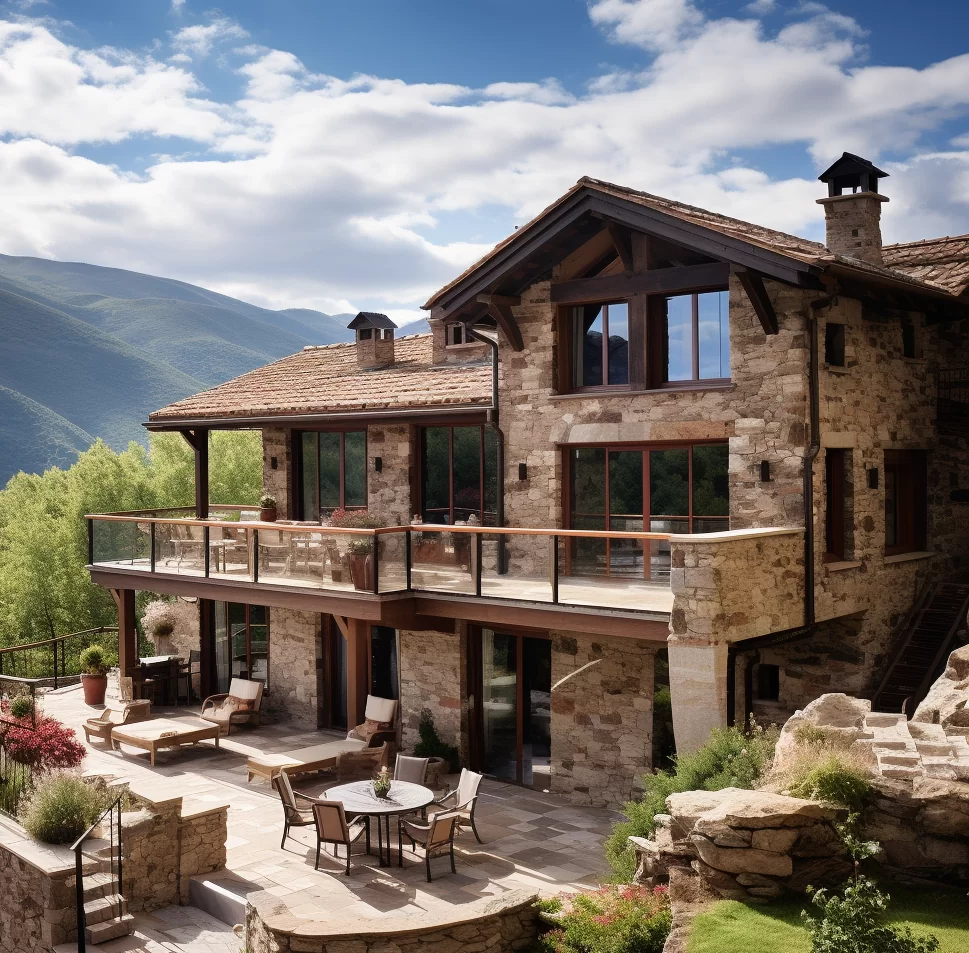
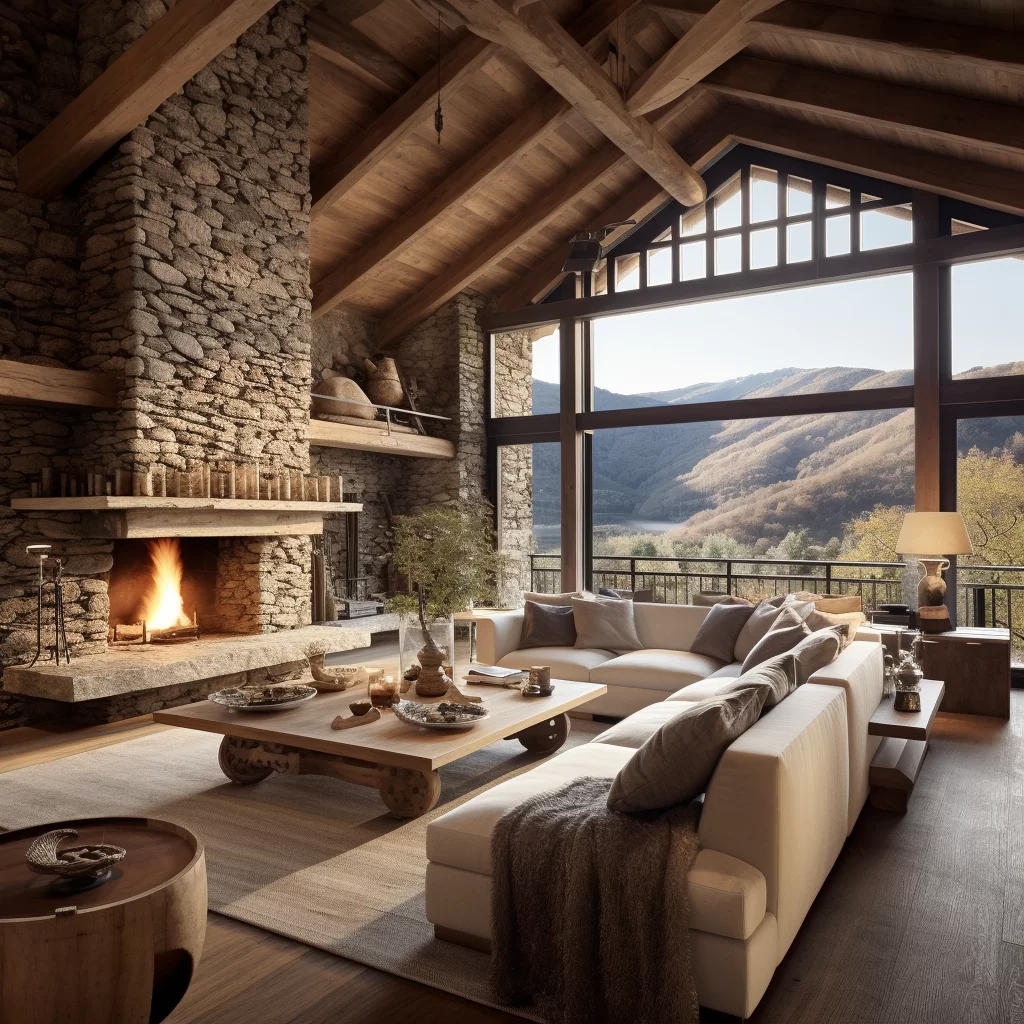
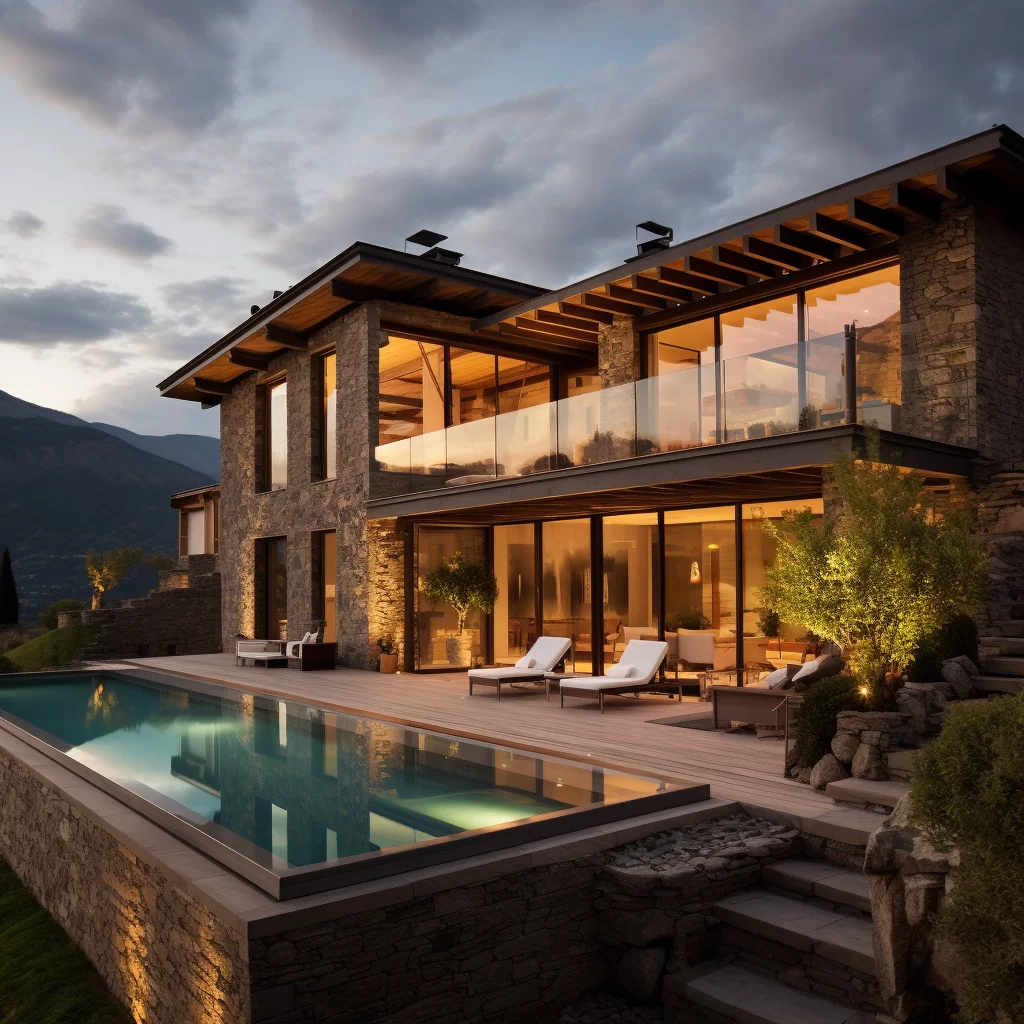
Portfolio - stone chalet in the mountains of Spain
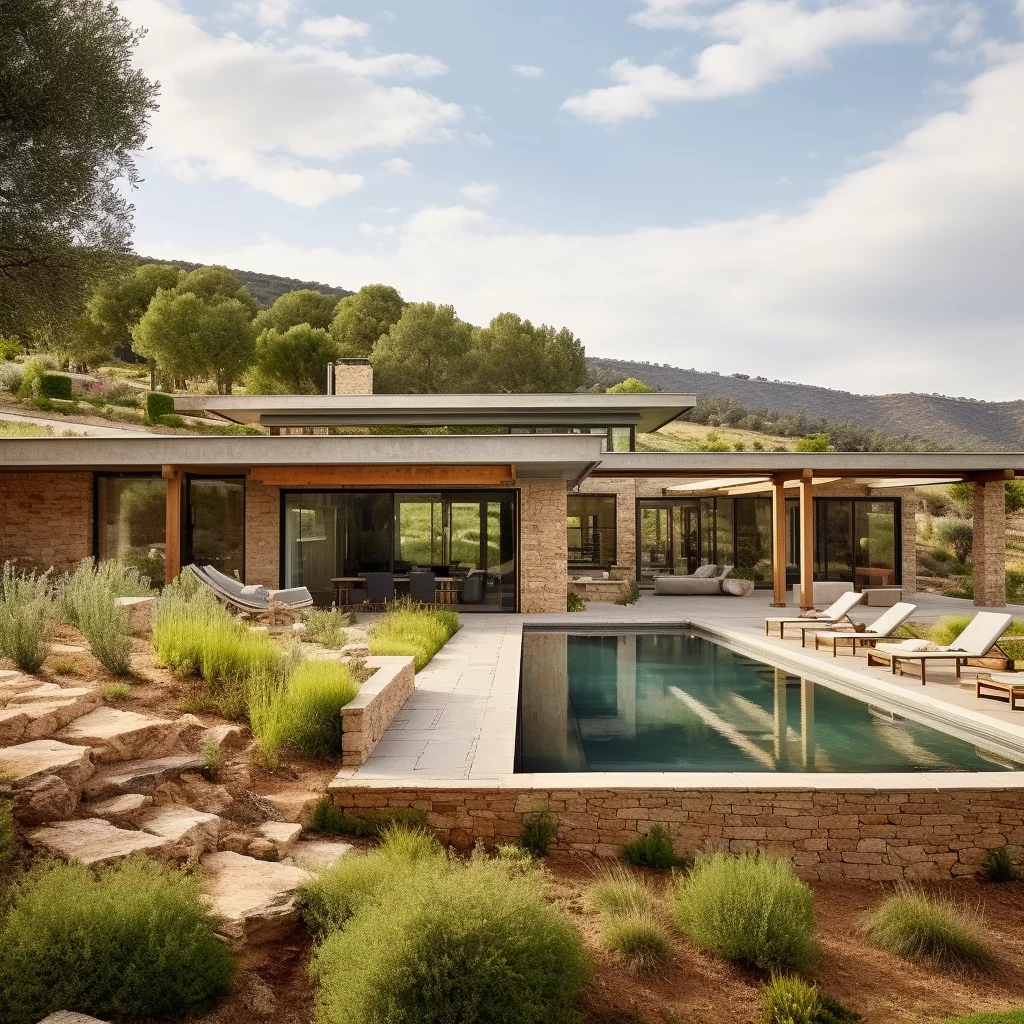
Portfolio - single-storey stone house on a large plot in Spain
Portfolio - interior of a luxurious Chalet made of stone in the mountains of Spain.
Portfolio - Luxury Stone Chalet in the mountains of spain.
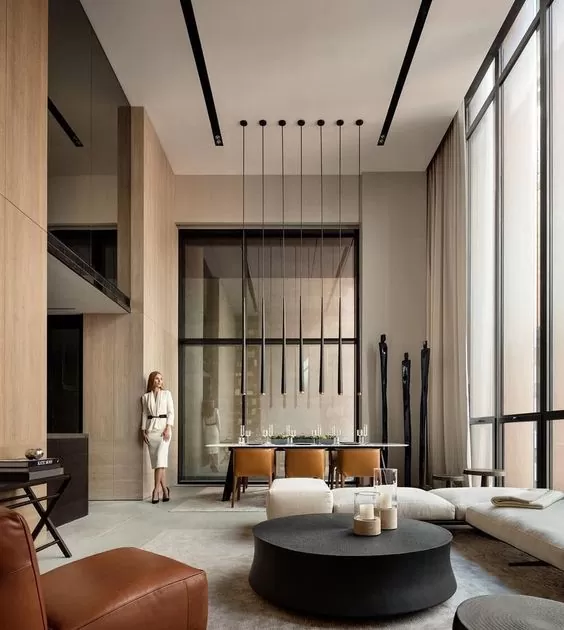
Portfolio - modern interior of a villa on the hill
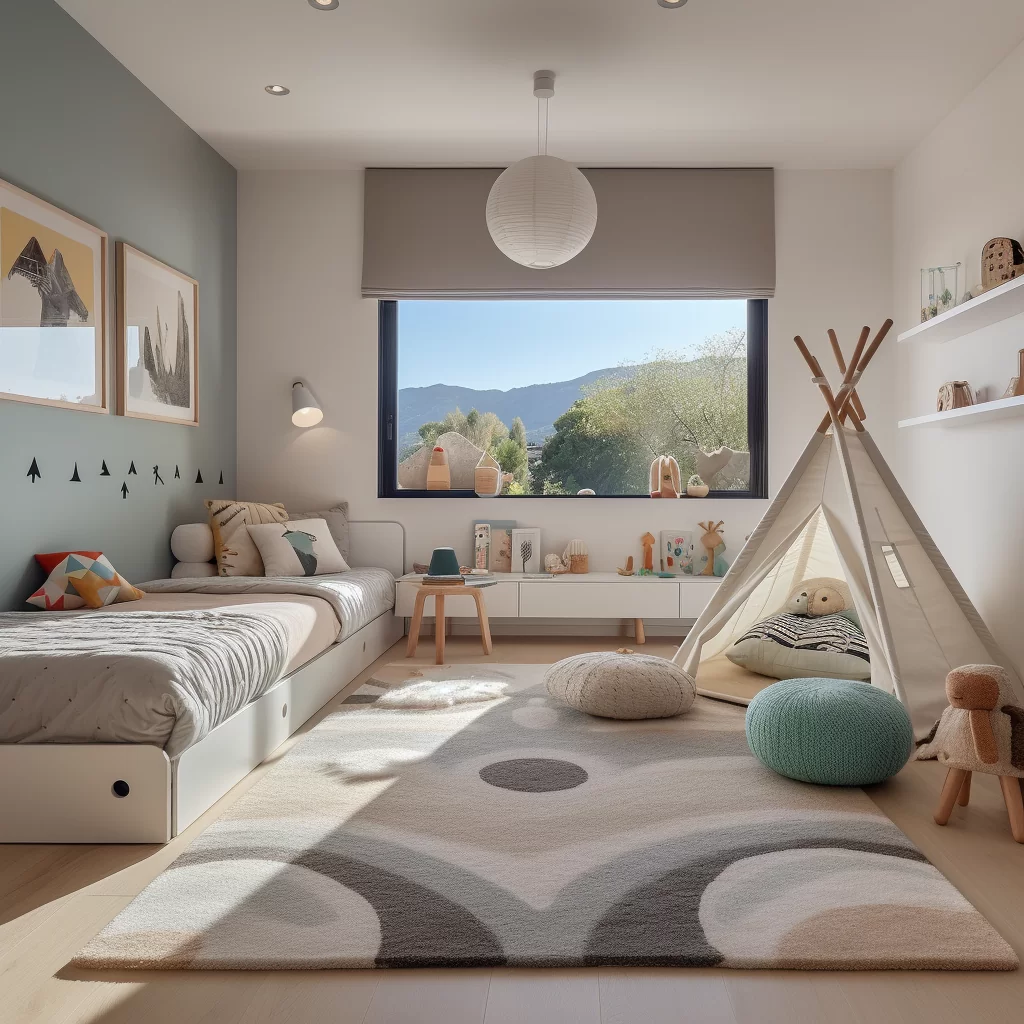
Portfolio - children's room in a modern villa
Portfolio - luxury villa on a hill
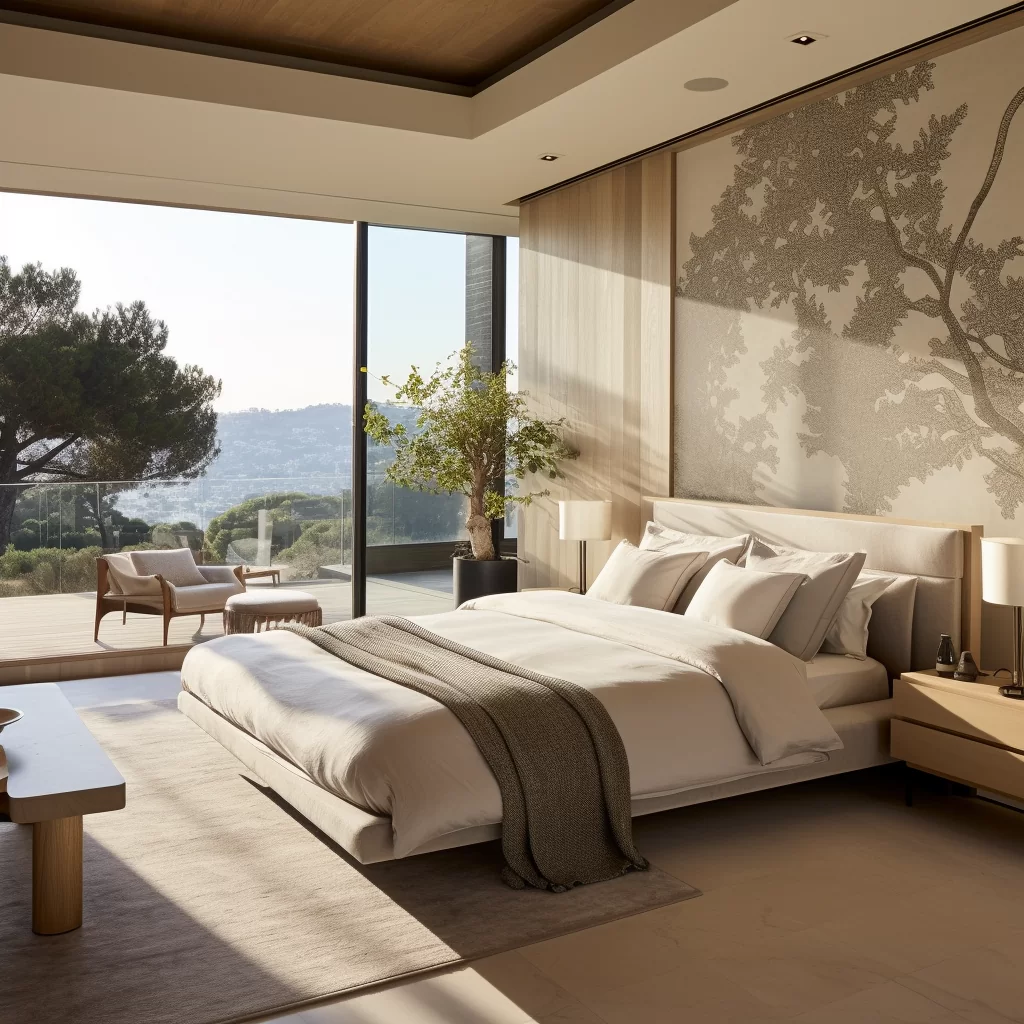
Portfolio - master bedroom in contemporary style
Portfolio - Colonial style villa in the outskirts of Madrid
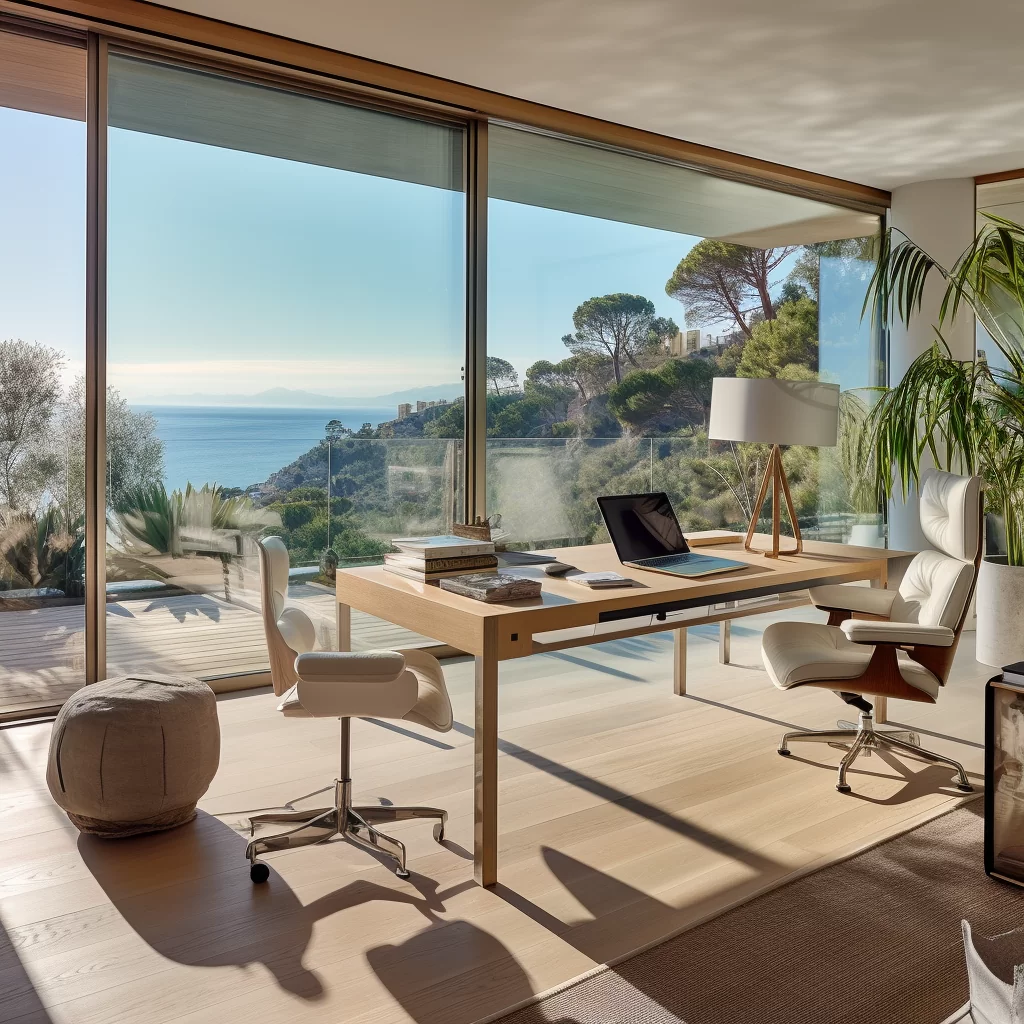
Portfolio - workroom in a modern villa
Portfolio - modern house in Spanish style
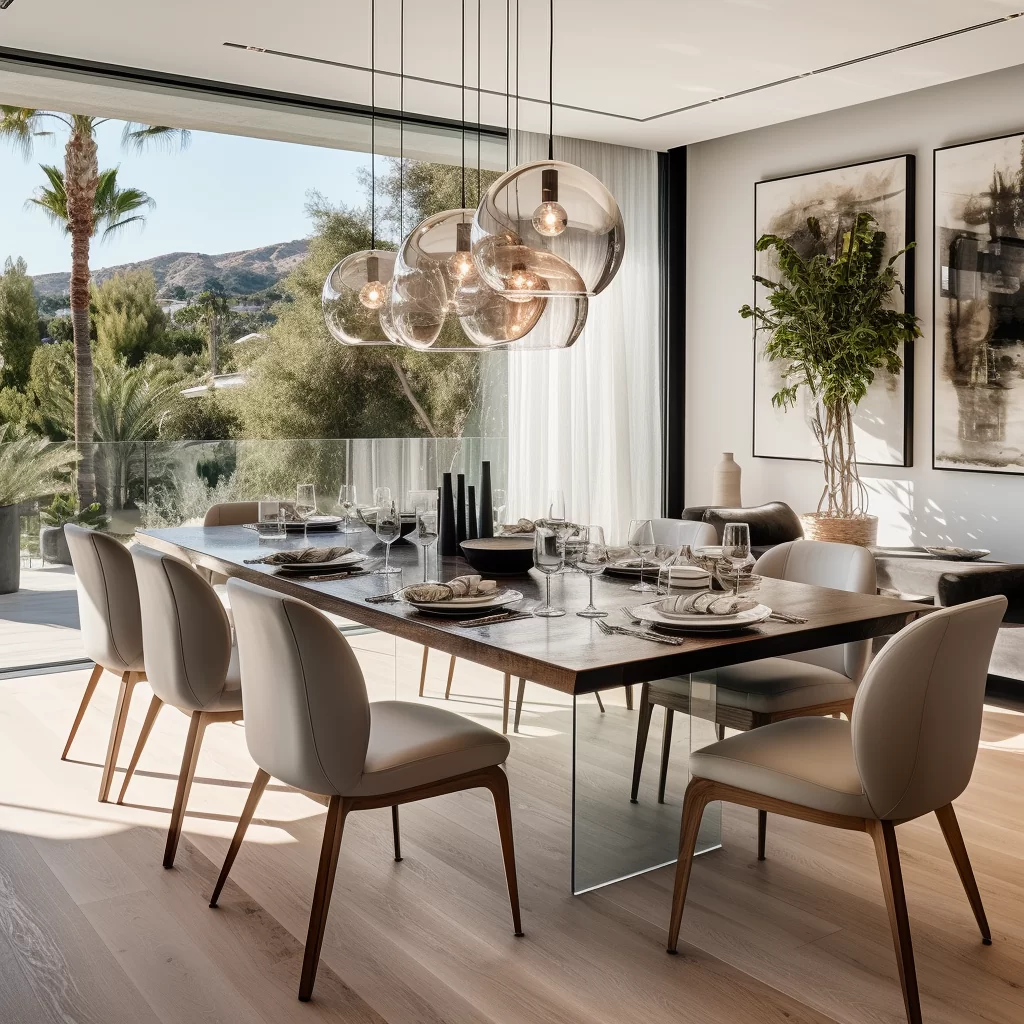
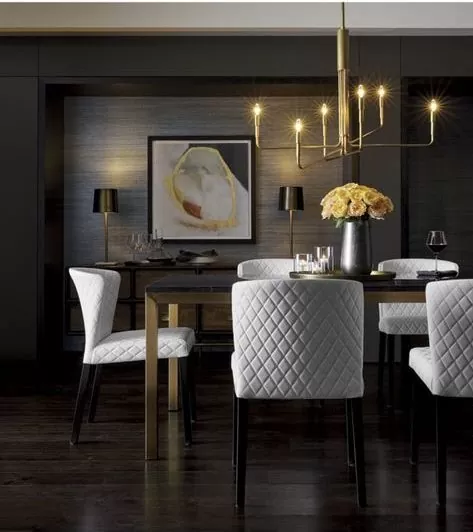
Portfolio - Dining room in a modern seaside villa
Portfolio - Mansion in Murcia
Portfolio - Villa in Marbella - pool
Portfolio - Modern villa in Murcia
Portfolio - Modern Villa in Marbella
LOAD MORE
CONTACTS

REQUEST A CONSULTATION

You are just one call away from working with professionals who are in love with what they do. Don’t put off the implementation of your dream home concept – call us!

WORKING HOURS

Monday to Saturday

10 am to 8 pm

PHONE NUMBER

+34 000 000 000

Contact Us - ENGLISH

PROJECT EXAMPLES

Architecture and design that inspire us.

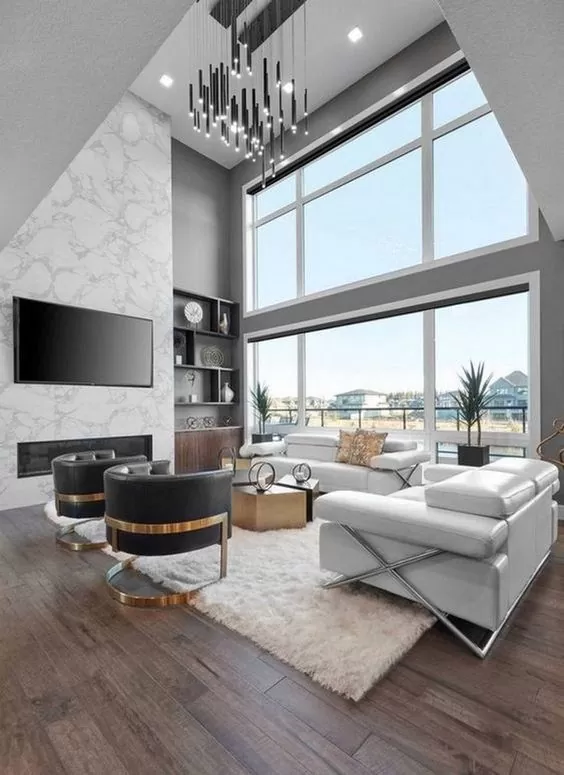
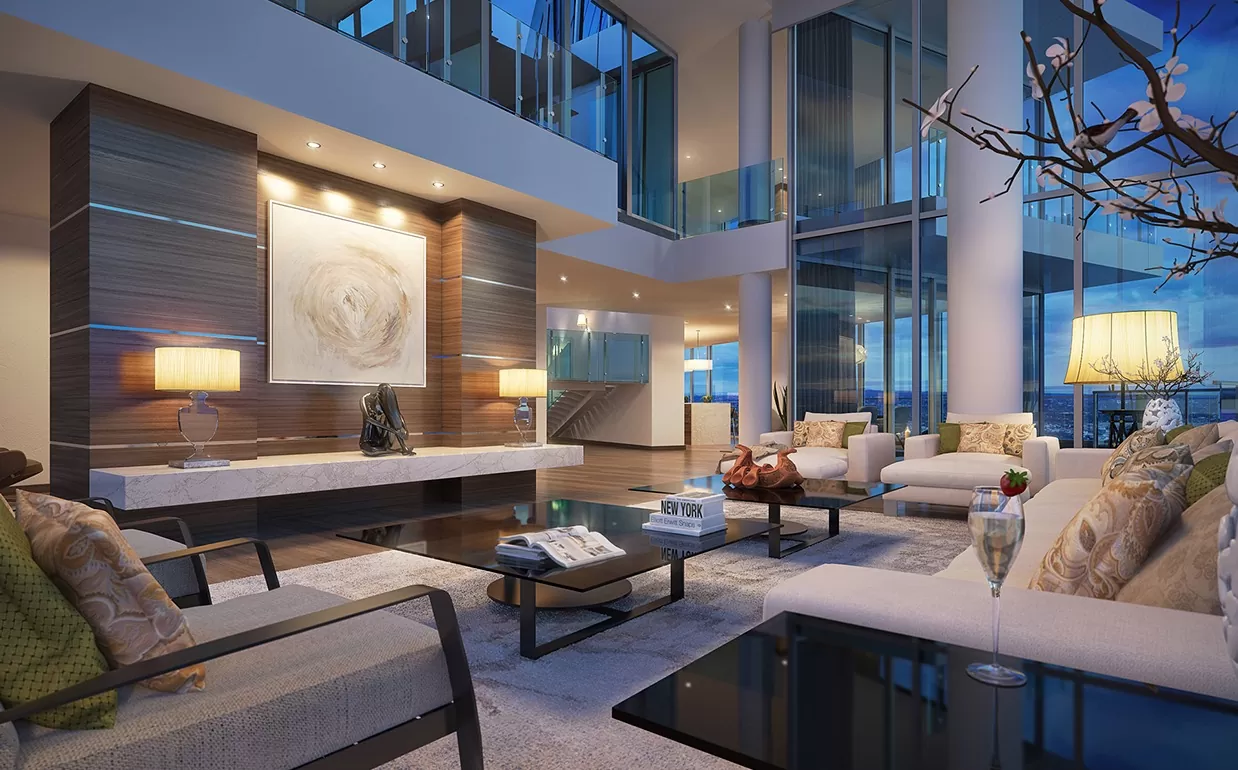
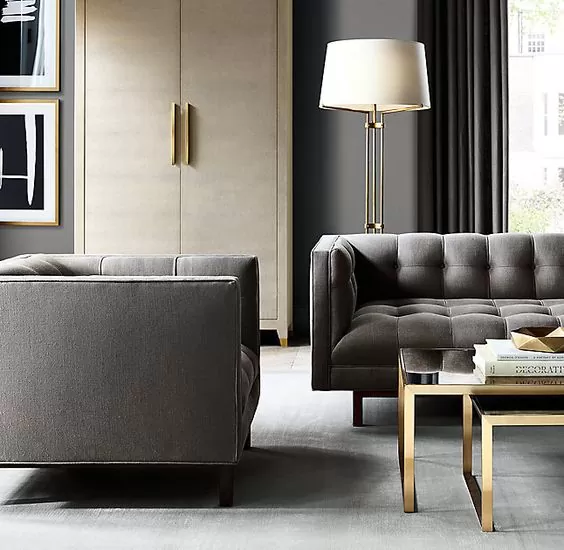
Гостиная в вилле
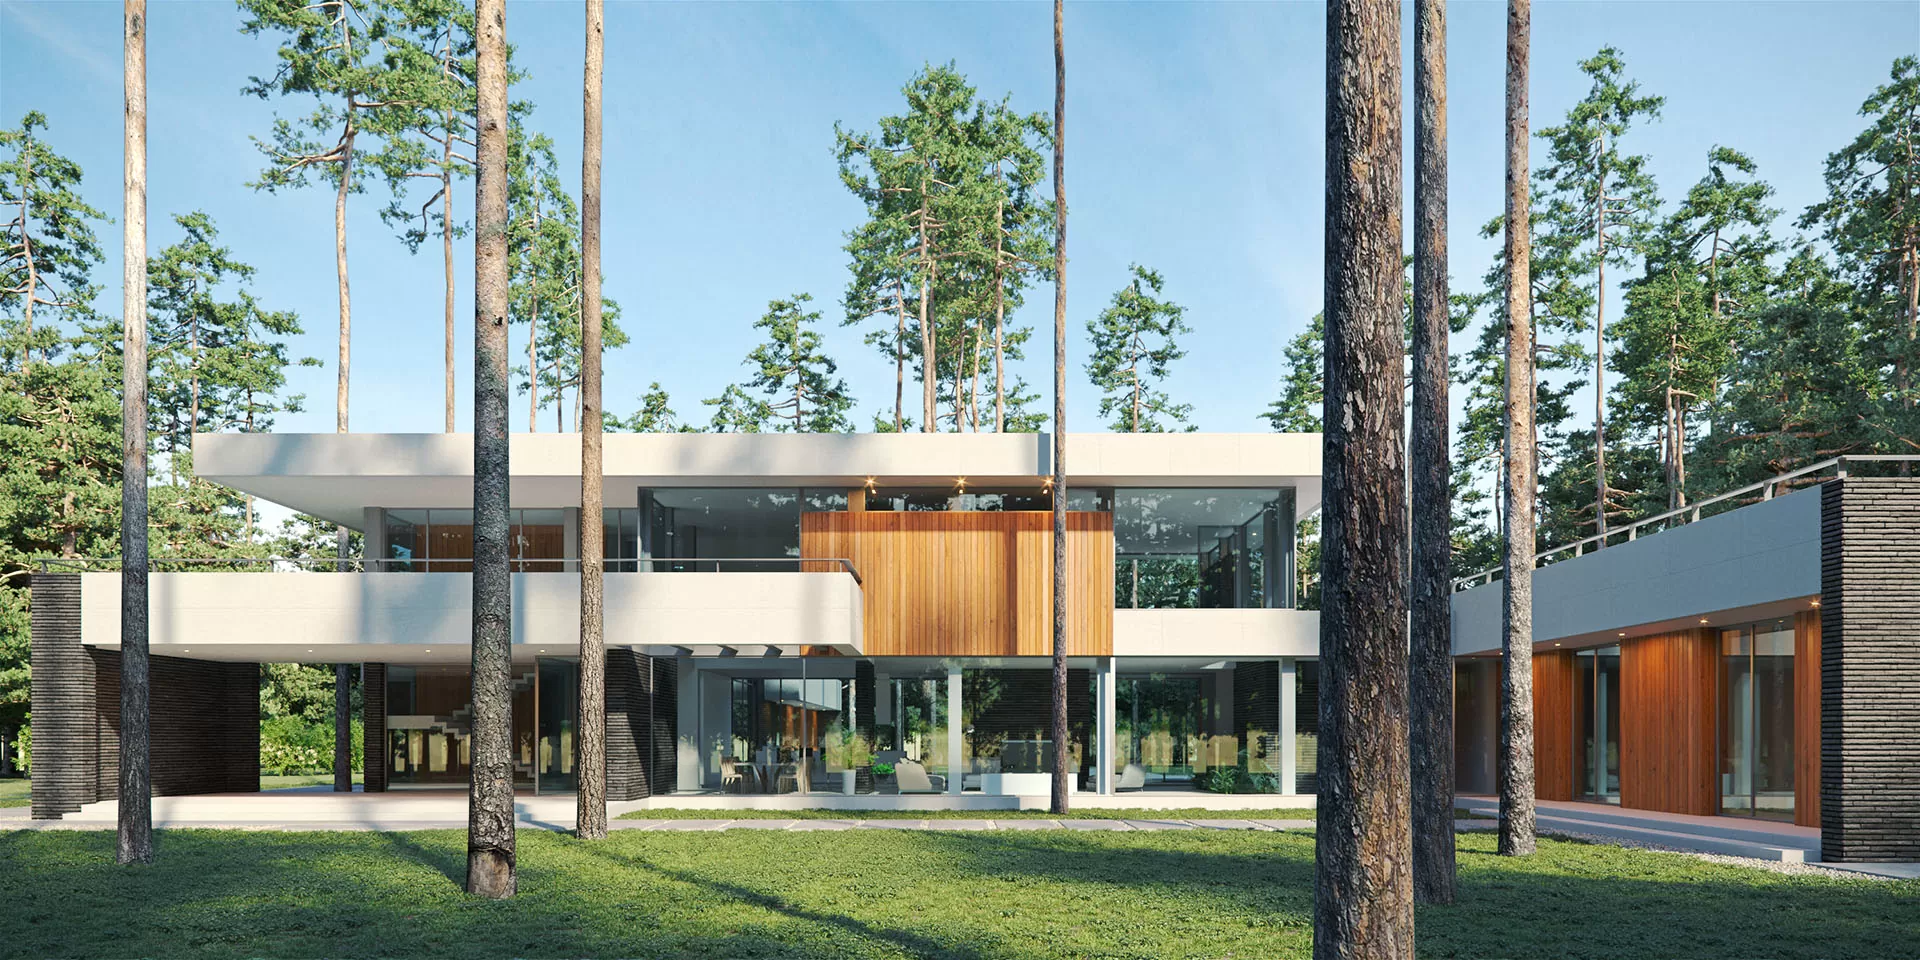
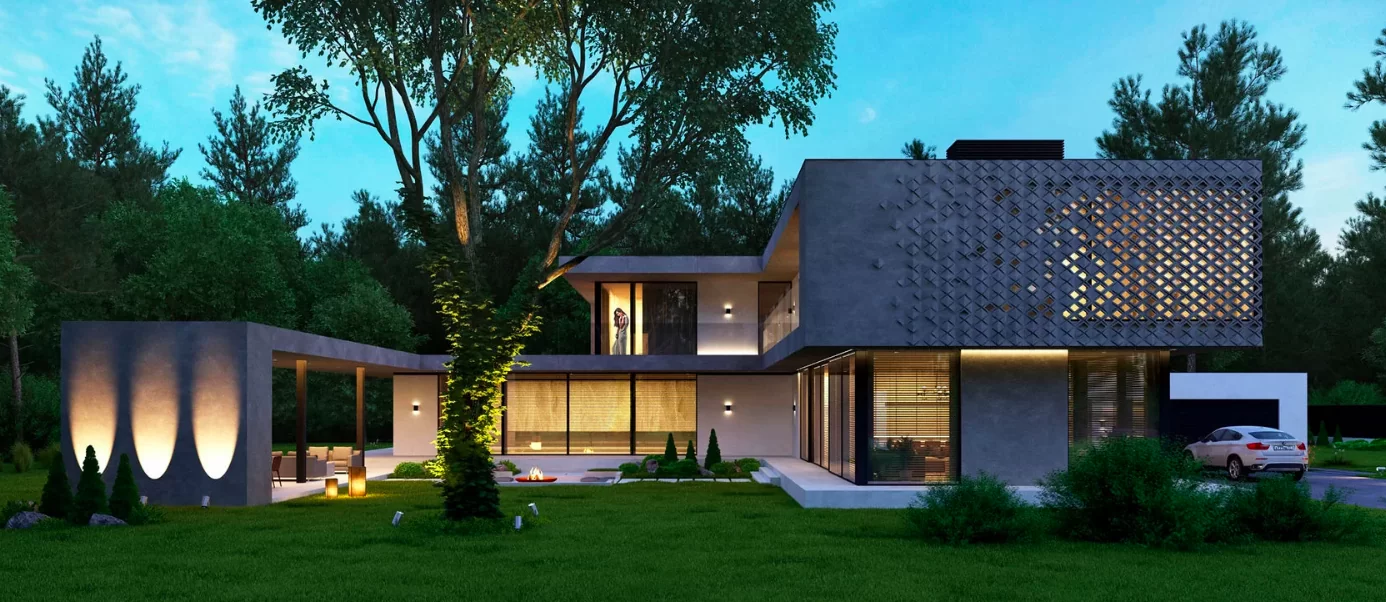
Вилла в сосновом лесу
Столовая в загородном доме
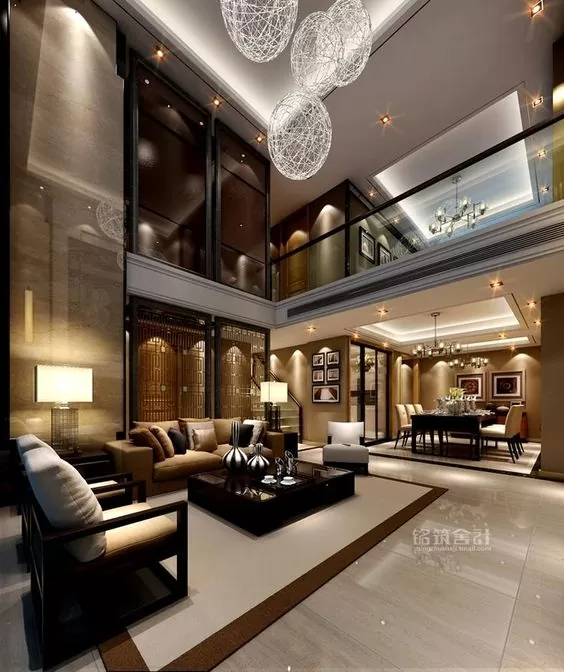
Гостиная
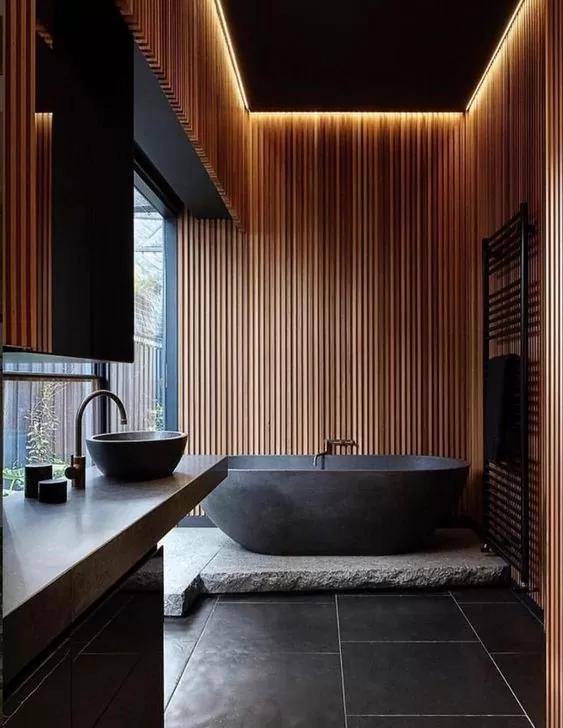
Ванная комната
Зона отдыха в загородном доме
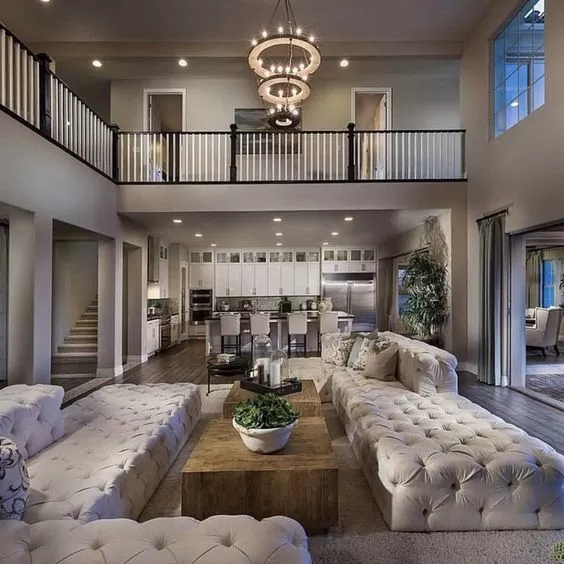
Гостиная в загородном доме
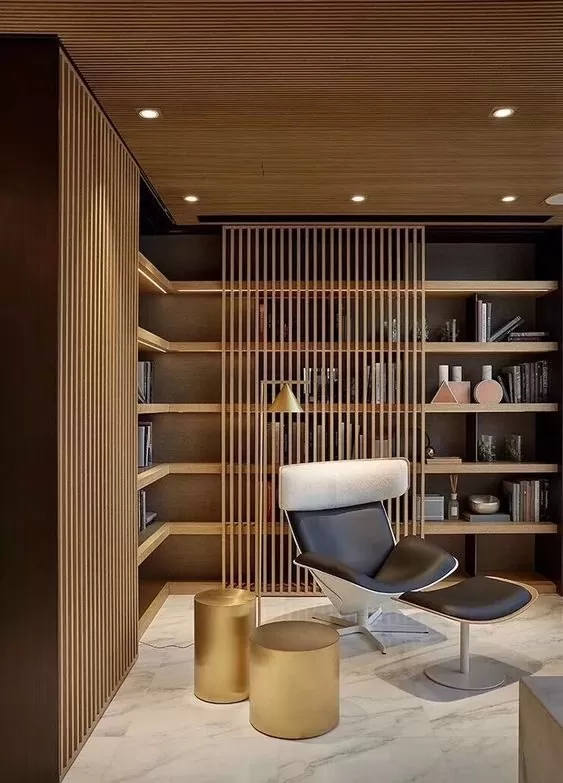
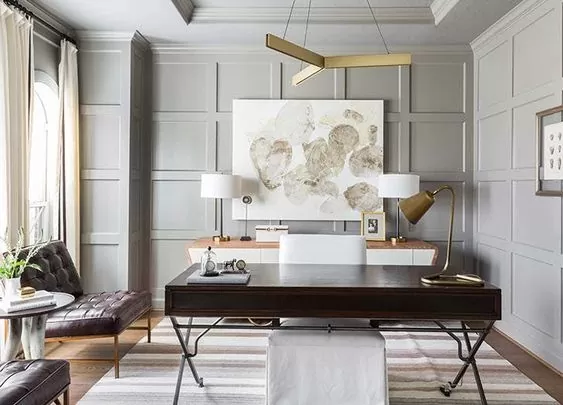
Кабинет
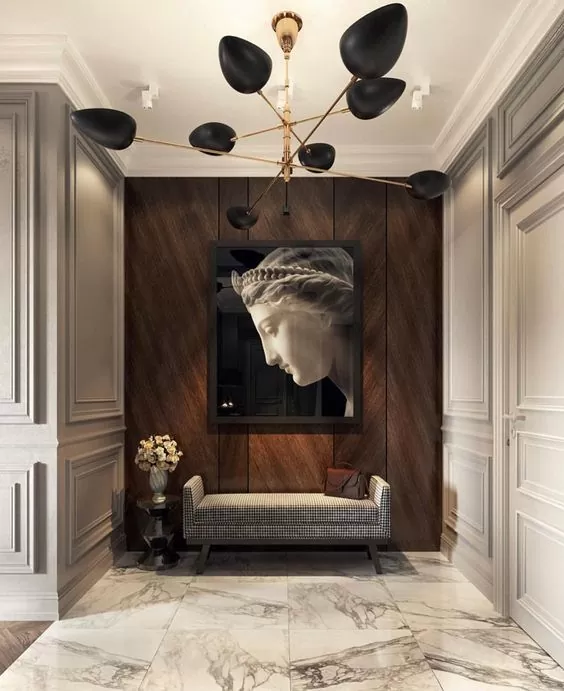
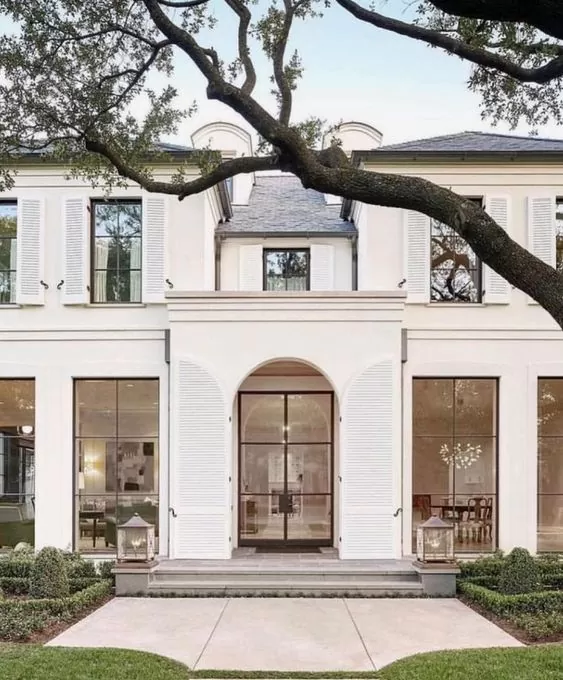
Холл в классическом доме
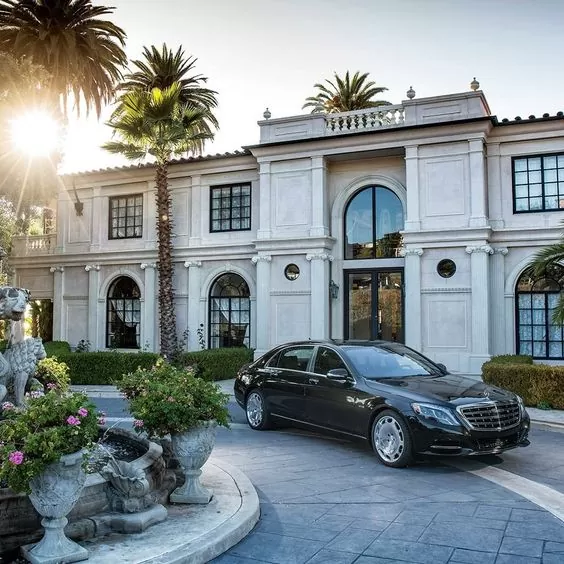
Загородная резиденция
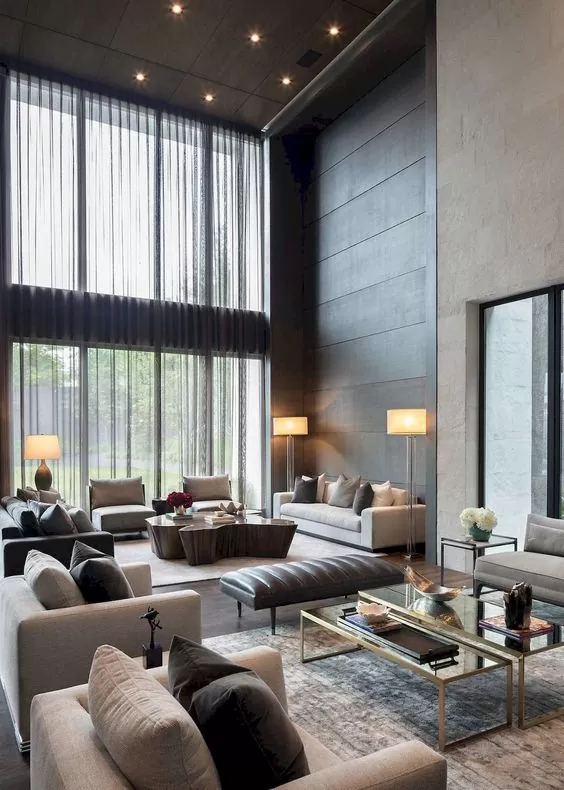
Гостиная в загородной вилле
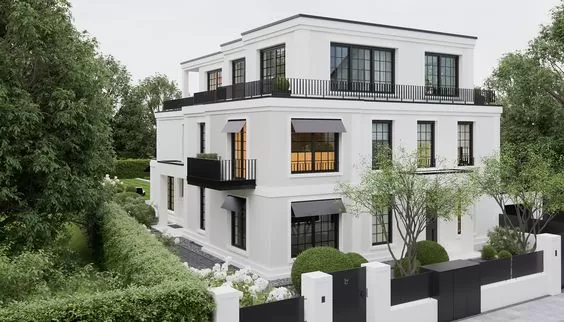
Особняк в современном стиле
Ванная комната
Гостиная в загородной вилле
Гостиная в современном доме
Современный дом
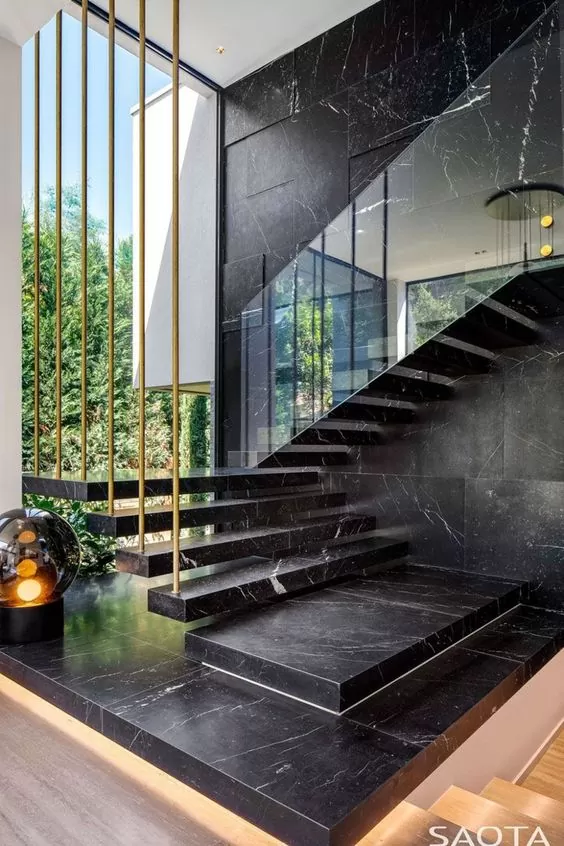
Лестница в доме хай-тек
Дом в стиле модерн
Современный дом
Гостиная в современной вилле
Холл в классическом доме
Гостевая ванная комната
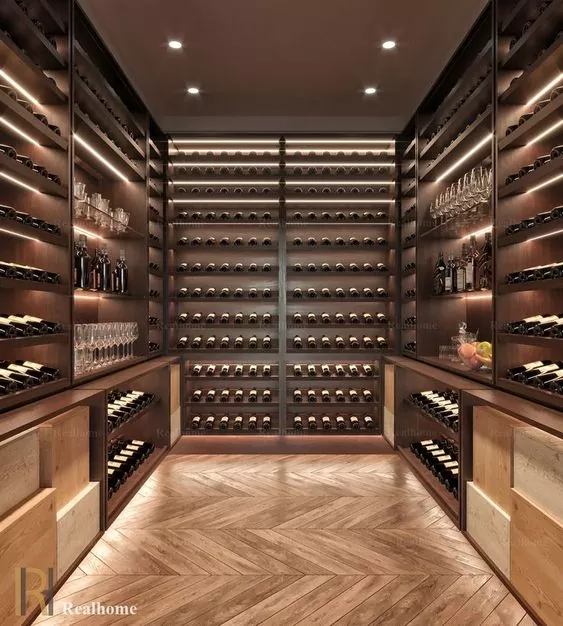
Винная комната
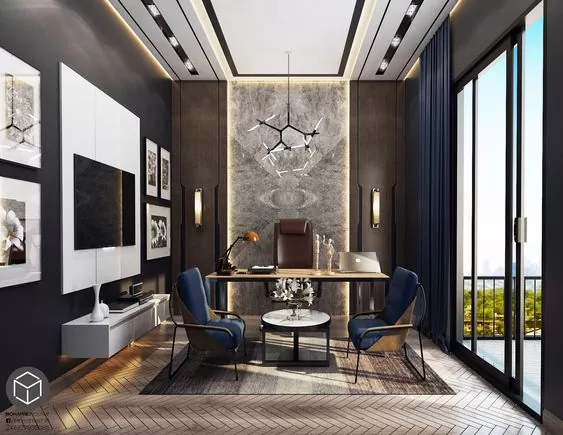
Кабинет
VER MAS
CUSTOMERS CHOOSE US

WHY WE ARE THE BEST IN WHAT WE DO:

1

Focus on architecture and interior design

We work with the best architects who create unique homes. Our customers get the most beautiful homes that are comfortable to live in.
2

We carefully listen to the client

We fully immerse ourselves in the client's needs, which allows us to create a unique living space where all aspects of the client's life are taken into account.
3

High-quality construction

We utilise modern construction technologies to ensure the highest quality of construction and make the future home energy efficient.
4

We save the client's money

We incorporate cost-efficiency already at the development stage. We source materials and furniture from trusted suppliers.
5

We are accountable for results

We carry out projects from start to finish. We start with architecture and finish with furniture arrangement
6

Multiplying the client's capital

The homes of our clients are always valued highly because they greatly excel in architecture, interior design, and construction quality
Modern house architecture
WHAT DO WE OFFER?

The best works of our architects.

VIEW OUR PROJECTS
OUR PHILOSOPHY

MODERN ARCHITECTURE AS A WAY OF LIFE

It is believed that a person’s home is a reflection of their inner world, their rhythm of life, their beliefs. Therefore, when we plan to build ourselves a home, there are questions that certainly arise: How should it look from the outside? What kind of interior will suit me best? What functional zones should be realised inside?

It would seem that the questions are not that complicated and that the answers to them can be easily found. But let’s not rush and deal with each of them separately.

HOUSE ARCHITECTURE

Often, our clients come to us with a desire to build a house with architecture reminiscent of something they have already seen around them. Something that is more conservative and familiar to their understanding. Of course, this can also be one of the answers to the question “what to build?”.

But we hold a different point of view. Let’s remember what architecture is. Architecture is the art and science of constructing and designing buildings and structures that create an environment for human life and activity. Architecture is based on three principles (whales): durability, usefulness and beauty. And the balance between these principles is very important, though many forget about it.

We emphasise this balance and create truly beautiful and harmonious modern houses featuring a comfortable and ergonomic living environment inside. At the same time we incorporate a double reserve of durability and economy.

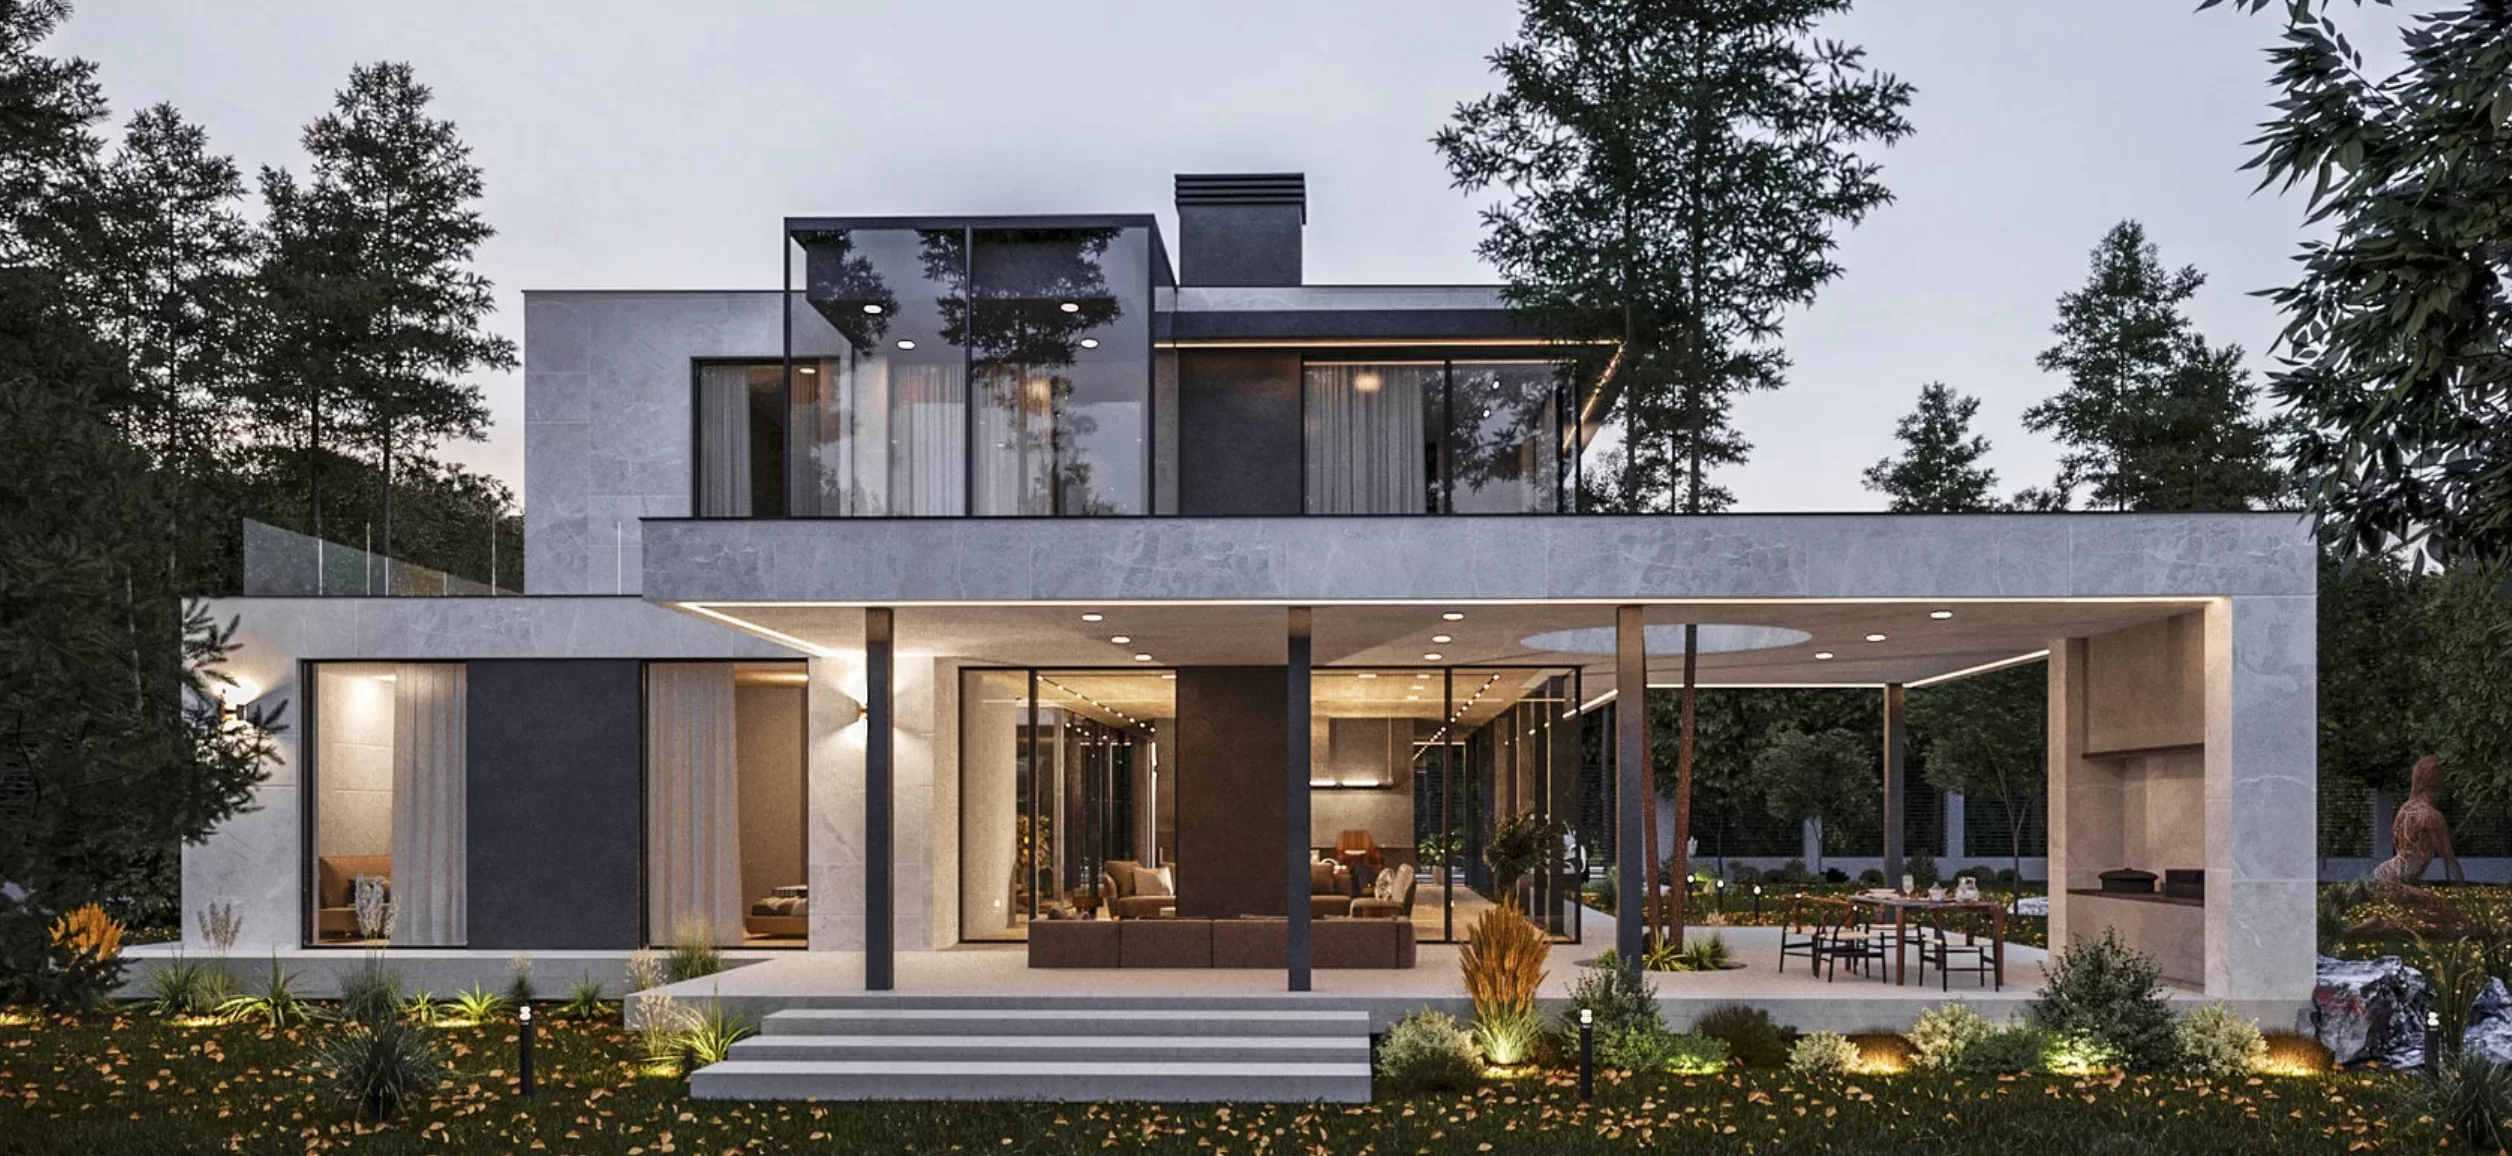
By competently combining shapes and volumes we achieve an architecture that blends seamlessly into the surrounding landscape, while retaining its relevance for many decades.
This approach ensures a very high liquidity of the house, making its value on the property market higher.

HOUSE INTERIOR

The interior of a house is an integral part of architecture. After all, the space around the house should flow smoothly into the interior space of the house, effectively solving the challenges of convenience, ergonomics and aesthetic enjoyment. A person spends a lot of time at home, and this time should be unforgettable!

We have accumulated a large number of secret techniques while decorating interiors, they allow us to create timeless, modern interiors that give a WOW effect every time you enter the house.

The space inside the house should provide the inhabitants with plenty of light, volume and cosiness, allowing them to enjoy the world around them. At the same time, it should be functional in terms of solving day-to-day tasks.

AS A CONCLUSION

Each house we create is as individual as its owner. After all, a house is a reflection of the owner’s lifestyle, their beliefs and principles. We help to fulfil this in architecture, preserving and multiplying the customer’s capital.

Stay in touch!

ARCHITECA team

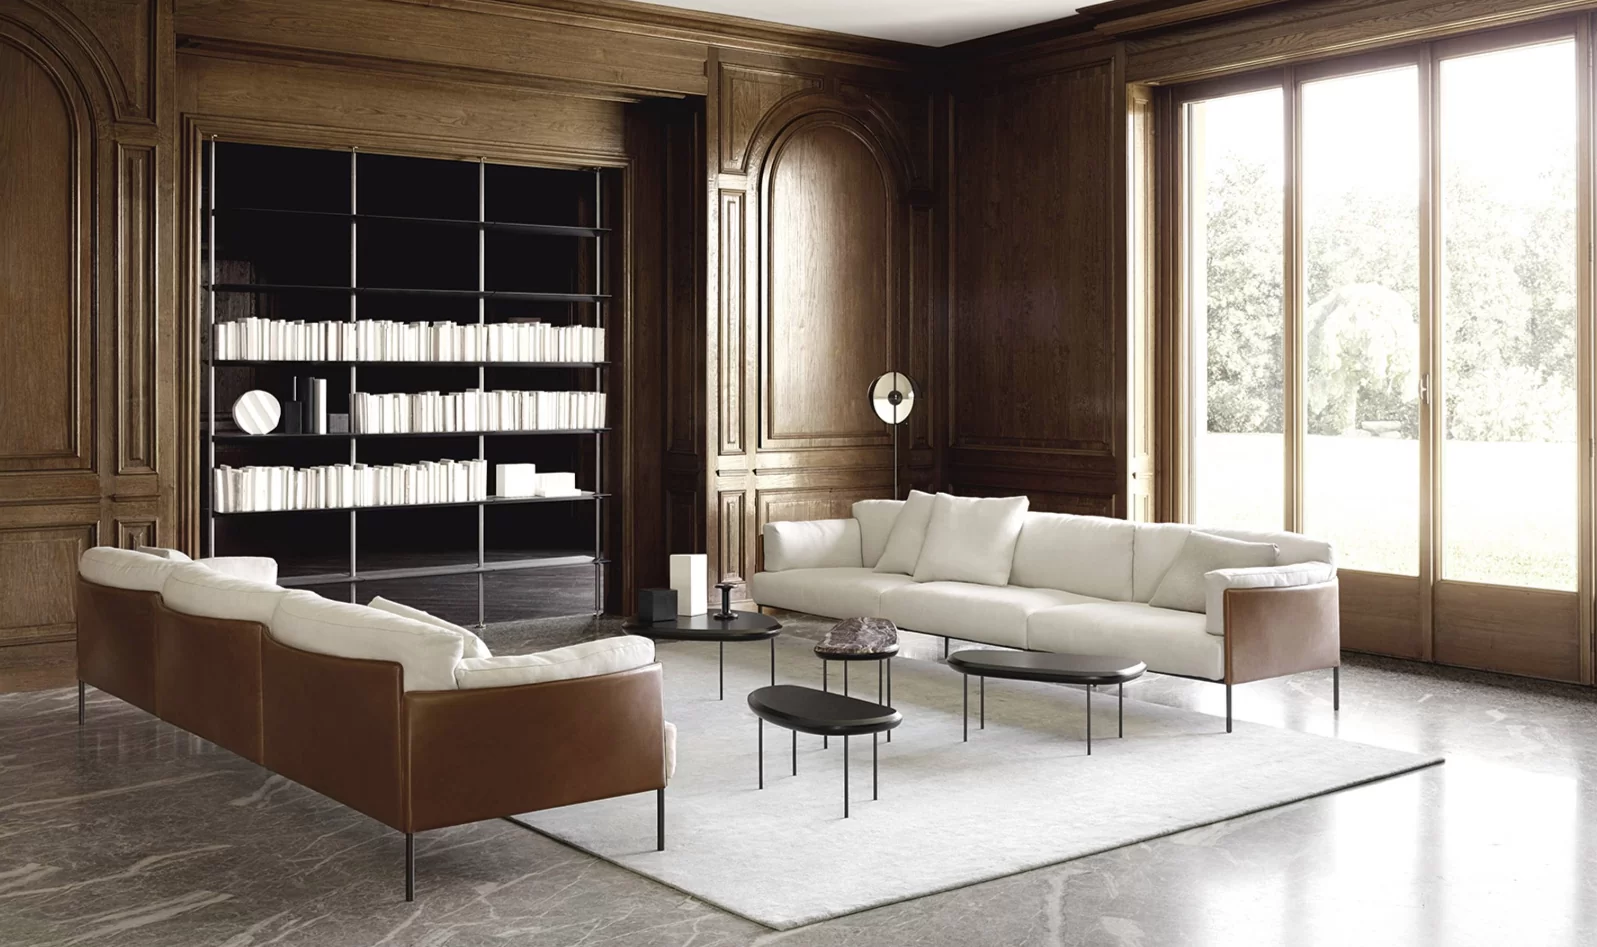
Italian furniture
WHAT ELSE IS VERY IMPORTANT?

Italian furniture and interior accessories.

GO TO FURNITURE CATALOGUE
HOW DOES IT WORK?

THE STAGES OF BUILDING A HOUSE IN SPAIN.

SITE SELECTION AND PURCHASE

An important stage of building a house is the selection and purchase of land. When buying a plot of land, you should pay attention to the following aspects:

      • Check the categories of land that are defined in Spain as follows:
        • urbano – for individual construction. On such plots, you can build a private house.
        • urbanizable – individual construction is possible. This type of land requires conversion to urbano status for the construction of a private house.
        • no urbanizable – individual construction is not possible, for example, lands for agricultural purposes or lands of archaeological or historical value.
      • Check cadastre data: legal title, area, location.
      • Presence of encumbrances, such as mortgages. Or servitudes.
      • Check for tax arrears.
      • Check the availability of communications – electricity, water, sewerage.

We recommend that you carefully select and purchase a plot of land to save time, money and nerves. To finalise the deal, we recommend hiring a notary who will correctly prepare all the necessary documents and formalise the transaction.

BUILDING REGULATIONS IN SPAIN

Each municipality in Spain has its own building regulations, such as the number of storeys of buildings, the area occupied on the proposed construction site, the requirements for decorative elements of the facade, roofing, pitch and roof materials, which are specified in the General Plan and a special certificate to the site – Ficha Urbanistica.

It is better to discuss all these matters with the architect who will be designing your house. Since building houses without the approval of the board of architects is prohibited and is subject to the subsequent demolition and a substantial fine.

CHOOSING AN ARCHITECT AND A CONSTRUCTION COMPANY

The key point in building a house in Spain is, of course, the choice of architect. It is exactly them whom everything will depend from, including aesthetics, functionality, comfort of the house and the cost of construction.

The development of architectural project in Spain involves the completion of the mandatory procedures for the approval of the future house with the architectural department of the Administration of the municipality where your plot of land is located.

The task of the architect is to create a project that fully complies with the requirements for architecture. Also they should coordinate your project and obtain a building permit. At the same time, you need to pay a construction tax, the amount of which depends entirely on the documentation submitted for approval.

The main stages of the work of the architect and their team:

      • Development of the preliminary project of the future house for approval by the municipality administration, after which you can proceed to the development of the complete project documentation.
      • Development of the estimated cost of the project – precios ejecucion material (PEM). Based on it, the tax and fees will be calculated in the future.
      • Defence of the project in the board of architects of the administration of the municipality to obtain a licence for construction works. The cost of the licence is about 1-2% of the project cost.
      • Payment of tax and duty – about 5% of the project cost.
      • Only a licensed Spanish architect can produce the full design documentation of the project and its approval.
      • Author’s supervision over the project execution.

The development of full design documentation of the project and its approval can only be done by a licensed Spanish architect.

EARTHWORKS

Once the project has been successfully approved, a building licence has been obtained, and all taxes and fees have been paid, construction can begin. The first step is to prepare the site for the foundation, which is a part of the structure of the house. For this purpose it is necessary to carry out earthworks, the complexity and volume of which depends on the type of soil. Typically, in areas along the coast, the soil composition is stony, which implies the use of special equipment to clear the site for construction.

BUILDING A HOUSE IN SPAIN

It should be said that all work on the construction of a house in Spain is carried out by licenced professionals. Allowing illegals on the construction site is strictly forbidden and is punishable by very high fines and revocation of the construction licence. This very factor determines the quality of work performed.

Each stage of construction is necessarily checked by a technical engineer and an architect. Only after they have been checked it is possible to move on to the next stage of construction.

The advantages of building a house in Spain are:

      • High quality, as licenced specialists are involved and construction is constantly supervised.
      • Construction is performed all year round, which ensures a rapid pace of house construction.
      • High quality building materials such as concrete, finishing materials and engineering systems.
      • The final cost of construction is lower as compared to purchasing ready-made houses.

FINISHING AND FURNITURE

The development of the interior design is performed by an architect. This work is done simultaneously with the construction of the house structure to save time. An important point is the correct selection of materials, furniture and interior accessories to create a finished image of the house. The final interior budget depends on the architect’s professional skills and their knowledge of the finishing materials market. At this stage you can save a lot of money if you choose the right finishes.

Furniture and interior accessories are selected depending on the client’s budget. We offer both luxury Italian furniture and more affordable furniture made in Spain.

COMMUNICATIONS

Upon completion of all works, it is necessary to connect and sign contracts for electricity, water, gas, etc. Each utility costs about 200-300 Euros depending on the location of the plot of land.

LANDSCAPING

The final stage of construction is the landscaping work around the house. Warm climate and a wide variety of plants allows to realise any idea of the client on the design of the house surroundings.

MOVING IN

After completion of construction, a building completion licence must be obtained. It is also required to obtain a certificate of initial occupancy and register the house with the private property registry.

COST OF CONSTRUCTION

The cost is formed according to the clients’ needs in architecture and interior design, the location of the site and its geology. For more detailed cost advice you can contact us by phone.

CONTACTS

LET'S DISCUSS YOUR PROJECT?

You are just one call away from working with professionals who are in love with what they do. Don’t put off the implementation of your dream home concept – call us!

WORKING HOURS

Monday to Saturday

10 am to 8 pm

PHONE NUMBER

+34 000 000 000

Contact Us - ENGLISH